Skip main navigation
Off market
  • $758,300

    603 N Gainsborough Ave, Royal Oak, MI 48067

    3beds
    2,968sqft
    Single Family Residence
    Built in 2015
    6,098 Square Feet Lot
    $758,300 Zestimate®
    $255/sqft
    $4,759 Estimated rent

    Home value

    $758,300

    $720,000 - $796,000

    $4,759/mo

    Zestimate® history
    Loading
    Loading...

    Owner options

    List your home for rent

    $4,759/mo

    Rent Zestimate®

    Find your next renter with Zillow Rental Manager. Plus, with online applications, you can quickly screen prospective tenants – for free.

    Learn more

    $4,759/mo

    Rent Zestimate®

    Refinance and save

    $4,969/mo

    Est. payment

    Refinancing to a lower rate could help reduce your monthly payments and save thousands over the life of the loan.

    See today's rates

    $4,969/mo

    Est. payment

    Explore your selling options

    Work with a Zillow partner agent

    Leverage their expertise and Zillow's premium Showcase listings to get your home seen by more buyers.

    Get started

    List with your own agent

    Get your home in front of millions of buyers by listing it on Zillow.

    Learn how to do it

    Sell it yourself

    Take full control of how buyers see your home on Zillow by listing For Sale by Owner (FSBO).

    List your home

    What's special

    Epoxy floorWet barOpen floor planGym areasOwners suiteTremendous patio spaceGas line

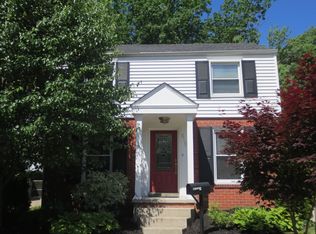
    This 2016 built corner lot home has all of the well planned conveniences and finishes that make newer construction live comfortably! The open floor plan of the kitchen/great room/dining room with recessed lights creates a very livable feel - and is offset by in-home sound deadened professional office layout in the front of the residence that accommodates potential visitors with a home foyer that can be closed off from the residence by means of a pocket door, while still offering access to the powder room to guests. The professional kitchen is outfitted with stainless appliances, spacious island and fabulous quartz countertops offset with Calcutta marble backsplash. Flooring on the main living areas of the first and second floors is finished-in-place gleaming oak plank flooring. The 2-1/2 car attached garage offers access to the mud room off the kitchen as well as to the rear yard. The fully fenced back yard includes tremendous patio space - perfect for large group entertaining - or intimate evenings by the fire pit plumbed with gas. Hookup for BBQ with gas line is included - and the professional landscaping front and back is served by in-ground sprinklers. Owners suite on upper level includes a spacious en suite bath with jet tub, separate shower, dual sinks on the vanity with Calcutta marble top. Hall bath on the upper level includes a stylish porcelain slab countertop. Upper level laundry with additional space for storage makes the day to day living much more convenient and functional. Partially finished basement with 10 foot ceilings and two egress windows includes an epoxy floor, wet bar, and a full bath, and sump with backup system. Great for theater or gym areas - or finishing off with separate bedrooms or living spaces in the future. Home security system includes 5 cameras around the residence for full time remote monitoring. Covered front porch for watching the world go by completes the package!

    This property is off market, which means it's not currently listed for sale or rent on Zillow. This may be different from what's available on other websites or public sources.

    Zillow last checked:

    Listing updated:

    Listed by:

    Timothy J Gilson 248-385-8005,

    Good Company

    Bought with:

    Tushar V Vakhariya, 6501279268

    KW Domain

    Renee Lossia Acho, 6501305857

    KW Domain

    Source: Realcomp II,MLS#: 20230042888MLS Logo

    Facts & features

    Interior

    Bedrooms & bathrooms
    • Bedrooms: 3
    • Bathrooms: 4
    • Full bathrooms: 3
    • 1/2 bathrooms: 1
    Heating
    • Forced Air, Natural Gas
    Cooling
    • Ceiling Fans, Central Air
    Appliances
    • Included: Dishwasher, Disposal, Dryer, Free Standing Gas Range, Free Standing Refrigerator, Stainless Steel Appliances, Washer
    Features
    • High Speed Internet, Jetted Tub
    • Windows: Egress Windows
    • Basement: Partially Finished
    • Has fireplace: Yes
    • Fireplace features: Gas, Great Room
    Interior area
    • Total interior livable area: 2,968 sqft
    • Finished area above ground: 1,970
    • Finished area below ground: 998

    Property

    Parking
    • Total spaces: 2.5
    • Parking features: Twoand Half Car Garage, Attached, Direct Access, Electricityin Garage
    • Attached garage spaces: 2.5
    Features
    • Levels: Two
    • Stories: 2
    • Entry location: GroundLevelwSteps
    • Patio & porch: Covered, Porch
    • Exterior features: Barbecue, Lighting
    • Pool features: None
    • Fencing: Back Yard
    Lot
    • Size: 6,098 Square Feet
    • Dimensions: 47 x 126
    • Features: Corner Lot
    Details
    • Parcel number: 2515410029
    • Special conditions: Short Sale No,Standard

    Construction

    Type & style
    • Home type: SingleFamily
    • Architectural style: Colonial
    • Property subtype: Single Family Residence
    Materials
    • Brick, Other, Vinyl Siding
    • Foundation: Basement, Poured
    • Roof: Asphalt
    Condition
    • New construction: No
    • Year built: 2015

    Utilities & green energy

    • Electric: Circuit Breakers
    • Sewer: Public Sewer
    • Water: Public
    • Utilities for property: Above Ground Utilities, Cable Available

    Community & HOA

    Community
    • Security: Closed Circuit Cameras, Security System Owned, Smoke Detectors
    • Subdivision: TOWAR PARK SUB
    HOA
    • Has HOA: No
    Location
    • Region: Royal Oak

    Financial & listing details

    • Price per square foot: $255/sqft
    • Tax assessed value: $228,840
    • Annual tax amount: $8,761
    • Date on market: 6/9/2023
    • Cumulative days on market: 5 days
    • Listing agreement: Exclusive Right To Sell
    • Listing terms: Cash,Conventional,FHA,Va Loan

    Price history

    DateEventPrice
    7/21/2023Sold$680,000+6.4%$229/sqft
    Source: Realcomp II #20230042888 Report a problem
    6/12/2023Pending sale$639,000$215/sqft
    Source: Realcomp II #20230042888 Report a problem
    6/9/2023Listed for sale$639,000+356.4%$215/sqft
    Source: Realcomp II #20230042888 Report a problem
    9/5/2014Sold$140,000$47/sqft
    Source: Public Record Report a problem
    7/18/2014Sold$140,000$47/sqft
    Source: Public Record Report a problem

    Public tax history

    YearProperty taxesTax assessment
    2025-- $337,380 +9.8%
    2024-- $307,320 +14.1%
    2023-- $269,460 +4%
    2022-- $258,990 +6.5%
    2021-- $243,070 +1.8%
    2020-- $238,860 +4.3%
    2019-- $229,070 +7.8%
    2018-- $212,400
    2017-- $212,400 +392.8%
    2015-- $43,100 -28.5%
    2014-- $60,260 +5.5%
    2011-- $57,130 -1.8%
    2010$1,999 +0.8%$58,170 -13.7%
    2009$1,983 +34.1%$67,440 -46.5%
    2005$1,479 $126,030 +66.2%
    2003-- $75,850 +13.5%
    2002-- $66,830 +50.7%
    2001$1,571 +5.3%$44,350 +6%
    2000$1,492 $41,820
    Find assessor info on the county website

    Neighborhood: 48067

    Nearby schools

    GreatSchools rating
    Get a cash offer in 3 minutes
    Find out how much your home could sell for in as little as 3 minutes with a no-obligation cash offer.
    Estimated market value
    $758,300
    Get a cash offer in 3 minutes
    Find out how much your home could sell for in as little as 3 minutes with a no-obligation cash offer.
    Estimated market value
    $758,300