Location Location Location… this home is Prime! Friendly tree lined street within walking distance to downtown Royal Oak and popular Whittier – pickleball - Park. RO Bike Route just outside your front door. This Cape Cod style Bungalow includes many updates still under warranty*: Roof 2019*, Windows/Doorwall 2023*, A/C & Air Cleaner 2023*, 2 Bathrooms 2024, New Flooring 2025, Hardwoods professionally refinished 2022, & more! Enjoy all the nooks, crannies, window seats, & extra storage that contributes to the character throughout. Spacious country kitchen with separate dining offers plenty of room for seating at your table or your kitchen island furniture. New primary EnSuite complete with solar/remote powered skylights that auto close when it rains, a trendy extra deep soaker tub, and separate Euro style shower offering a peaceful retreat-like spa after a long day. Entertain in your newly updated lower-level family room that was just drywalled, insulated, CoreTec Luxury flooring installed, dry bar with cedar accents, & exposed ceiling. Enjoy a spacious Laundry/Utility/Storage area. Allergies? No worries, the General Aire Brand whole house air cleaner will provide healthier and more comfortable indoor air. The west facing backyard is fully fenced and plentiful, with a grassy turf and a patio. The 1.5 car garage with opener is extra deep and wide enough to hold your SUV and all your toys. Too many items to list here. Enjoy Immediate Occupancy & move in just-in-time for the neighborhood annual Halloween festivities! HIGHEST & BEST OFFERS DUE SUNDAY 9/21/25 BY 8PM.
Sold for $410,000
$410,000
611 N Gainsborough Ave, Royal Oak, MI 48067
4beds
2,000sqft
Single Family Residence
Built in 1943
5,662 Square Feet Lot
$421,000 Zestimate®
$205/sqft
$3,355 Estimated rent
Home value
$421,000
$396,000 - $446,000
$3,355/mo
Zestimate® history
Owner options
List your home for rent
$3,355/mo
Rent Zestimate®
Find your next renter with Zillow Rental Manager. Plus, with online applications, you can quickly screen prospective tenants – for free.
$3,355/mo
Rent Zestimate®
Refinance and save
$2,701/mo
Est. payment
Refinancing to a lower rate could help reduce your monthly payments and save thousands over the life of the loan.
$2,701/mo
Est. payment
Explore your selling options
Work with a Zillow partner agent
Leverage their expertise and Zillow's premium Showcase listings to get your home seen by more buyers.
Get startedList with your own agent
Get your home in front of millions of buyers by listing it on Zillow.
Learn how to do itSell it yourself
Take full control of how buyers see your home on Zillow by listing For Sale by Owner (FSBO).
List your homeWhat's special
West facing backyardTree lined streetGrassy turfCape cod style bungalowCoretec luxury flooringNew primary ensuiteExtra deep soaker tub
Zillow last checked:
Listing updated:
Listed by:
Suzanne Brogan 248-821-8541,
Keller Williams Paint Creek
Bought with:
Trevor Foster, 6501418131
EXP Realty
Source: MiRealSource,MLS#: 50188955 Originating MLS: MiRealSource
Originating MLS: MiRealSourceFacts & features
Interior
Bedrooms & bathrooms
- Bedrooms: 4
- Bathrooms: 2
- Full bathrooms: 2
Rooms
- Room types: Bedroom, Bathroom, Master Bedroom
Bedroom 1
- Features: Wood
- Level: Upper
- Area: 208
- Dimensions: 16 x 13
Bedroom 2
- Features: Wood
- Level: Entry
- Area: 110
- Dimensions: 11 x 10
Bedroom 3
- Features: Wood
- Level: Entry
- Area: 100
- Dimensions: 10 x 10
Bedroom 4
- Features: Wood
- Level: Upper
- Area: 108
- Dimensions: 12 x 9
Bathroom 1
- Features: Ceramic
- Level: Entry
- Area: 60
- Dimensions: 10 x 6
Bathroom 2
- Features: Ceramic
- Level: Upper
- Area: 70
- Dimensions: 10 x 7
Dining room
- Features: Vinyl
- Level: Entry
- Area: 90
- Dimensions: 10 x 9
Family room
- Features: Vinyl
- Level: Basement
- Area: 660
- Dimensions: 30 x 22
Kitchen
- Features: Vinyl
- Level: Entry
- Area: 90
- Dimensions: 10 x 9
Living room
- Features: Wood
- Level: Entry
- Area: 208
- Dimensions: 16 x 13
Heating
- Forced Air, Air Cleaner, Humidity Control, Natural Gas
Cooling
- Central Air
Appliances
- Included: Dishwasher, Humidifier, Microwave, Range/Oven, Refrigerator, Gas Water Heater
- Laundry: In Basement
Features
- Flooring: Hardwood, Wood, Vinyl, Ceramic Tile
- Windows: Skylight(s)
- Basement: Block,Finished
- Has fireplace: No
Interior area
- Total structure area: 2,000
- Total interior livable area: 2,000 sqft
- Finished area above ground: 1,200
- Finished area below ground: 800
Property
Parking
- Total spaces: 1.5
- Parking features: Garage, Detached, Electric in Garage, Garage Door Opener
- Garage spaces: 1.5
Features
- Levels: One and One Half
- Stories: 1.5
- Patio & porch: Patio, Porch
- Fencing: Fenced
- Frontage type: Road
- Frontage length: 45
Lot
- Size: 5,662 Square Feet
- Dimensions: 45 x 126
Details
- Parcel number: 2515410027
- Zoning description: Residential
- Special conditions: Private
- Other equipment: Air Cleaner
Construction
Type & style
- Home type: SingleFamily
- Architectural style: Bungalow,Cape Cod
- Property subtype: Single Family Residence
Materials
- Aluminum Siding
- Foundation: Basement
Condition
- Year built: 1943
Utilities & green energy
- Sewer: Public Sanitary
- Water: Public
Community & HOA
Community
- Subdivision: Towar Park Sub
HOA
- Has HOA: No
Location
- Region: Royal Oak
Financial & listing details
- Price per square foot: $205/sqft
- Tax assessed value: $284,520
- Annual tax amount: $4,907
- Date on market: 9/19/2025
- Cumulative days on market: 12 days
- Listing agreement: Exclusive Right To Sell
- Listing terms: Cash,Conventional,FHA,VA Loan
Price history
| Date | Event | Price |
|---|---|---|
| 10/27/2025 | Sold | $410,000+9.3%$205/sqft |
Source:  MiRealSource #50188955 Report a problem MiRealSource #50188955 Report a problem | ||
| 10/1/2025 | Pending sale | $375,000$188/sqft |
Source: MiRealSource #50188955 Report a problem | ||
| 9/19/2025 | Listed for sale | $375,000+38.9%$188/sqft |
Source: MiRealSource #50188955 Report a problem | ||
| 7/14/2022 | Sold | $270,000+0.1%$135/sqft |
Source: Public Record Report a problem | ||
| 5/27/2022 | Pending sale | $269,611$135/sqft |
Source:  Realcomp II #2220035920 Report a problem Realcomp II #2220035920 Report a problem | ||
| 5/15/2022 | Listed for sale | $269,611$135/sqft |
Source: Realcomp II #2220035920 Report a problem | ||
Public tax history
| Year | Property taxes | Tax assessment |
|---|---|---|
| 2025 | -- | $142,260 +13.3% |
| 2024 | -- | $125,550 +6.4% |
| 2023 | -- | $118,010 +5.8% |
| 2022 | -- | $111,530 +7% |
| 2021 | -- | $104,200 +3.3% |
| 2020 | -- | $100,860 +6.1% |
| 2019 | -- | $95,090 +7.6% |
| 2018 | -- | $88,360 |
| 2017 | -- | $88,360 +12.7% |
| 2015 | -- | $78,380 +7.9% |
| 2014 | -- | $72,630 +16.4% |
| 2011 | -- | $62,400 -1.2% |
| 2010 | $1,978 +0.8% | $63,160 -11.1% |
| 2009 | $1,961 +34% | $71,070 -46.1% |
| 2005 | $1,463 | $131,960 +58.5% |
| 2003 | -- | $83,230 +12% |
| 2002 | -- | $74,330 +65.3% |
| 2001 | $1,593 +2.4% | $44,980 +3.2% |
| 2000 | $1,555 | $43,590 |
Find assessor info on the county website
Neighborhood: 48067
Nearby homes
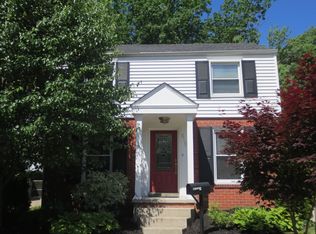
- $407,4002 bd2 ba1.3k sqft615 N Gainsborough Ave, Royal Oak, MI 48067Off Market
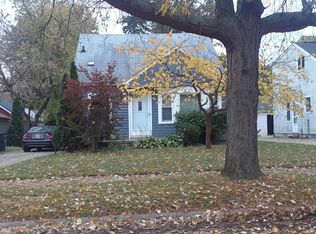
- $325,4003 bd1 ba1.4k sqft615 S Gainsborough Ave, ROYAL OAK, MI 48067Off Market
- $247,0003 bd1 ba869 sqft607 N Gainsborough Ave, Royal Oak, MI 48067Off Market
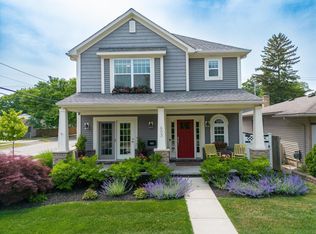
- $759,0003 bd4 ba2.9k sqft603 N Gainsborough Ave, Royal Oak, MI 48067Off Market
- $243,1002 bd1 ba823 sqft619 N Gainsborough Ave, Royal Oak, MI 48067Off Market
- $398,7005 bd2 ba1.9k sqft614 N Altadena Ave, Royal Oak, MI 48067Off Market
- $264,7003 bd2 ba880 sqft606 N Altadena Ave, Royal Oak, MI 48067Off Market
- $293,3003 bd1 ba1.3k sqft625 N Gainsborough Ave, Royal Oak, MI 48067Off Market
Nearby schools
GreatSchools rating
- 7/10Keller ElementaryGrades: PK-5Distance: 0.6 mi
- 7/10Royal Oak Middle SchoolGrades: 6-8Distance: 0.8 mi
- 9/10Royal Oak High SchoolGrades: 9-12Distance: 2.5 mi
Schools provided by the listing agent
- Elementary: Keller
- Middle: Royal Oak
- High: Royal Oak
- District: Royal Oak Neighborhood Schools
Source: MiRealSource. This data may not be complete. We recommend contacting the local school district to confirm school assignments for this home.
Get a cash offer in 3 minutes
Find out how much your home could sell for in as little as 3 minutes with a no-obligation cash offer.
Estimated market value
$421,000
Get a cash offer in 3 minutes
Find out how much your home could sell for in as little as 3 minutes with a no-obligation cash offer.
Estimated market value
$421,000
- Michigan
- Oakland County
- Royal Oak
- 48067
- 611 N Gainsborough Ave
Nearby cities
Nearby zip codes
Other Royal Oak Topics
