Skip main navigation
Sold for $725,000
  • $725,000

    603 N Queen St, Durham, NC 27701

    3beds
    1,874sqft
    Townhouse, Residential
    Built in 2021
    1,306.8 Square Feet Lot
    $723,100 Zestimate®
    $387/sqft
    $2,995 Estimated rent

    Home value

    $723,100

    $687,000 - $766,000

    $2,995/mo

    Zestimate® history
    Loading
    Loading...

    Owner options

    List your home for rent

    $2,995/mo

    Rent Zestimate®

    Find your next renter with Zillow Rental Manager. Plus, with online applications, you can quickly screen prospective tenants – for free.

    Learn more

    $2,995/mo

    Rent Zestimate®

    Refinance and save

    $4,524/mo

    Est. payment

    Refinancing to a lower rate could help reduce your monthly payments and save thousands over the life of the loan.

    See today's rates

    $4,524/mo

    Est. payment

    Explore your selling options

    Work with a Zillow partner agent

    Leverage their expertise and Zillow's premium Showcase listings to get your home seen by more buyers.

    Get started

    List with your own agent

    Get your home in front of millions of buyers by listing it on Zillow.

    Learn how to do it

    Sell it yourself

    Take full control of how buyers see your home on Zillow by listing For Sale by Owner (FSBO).

    List your home

    What's special

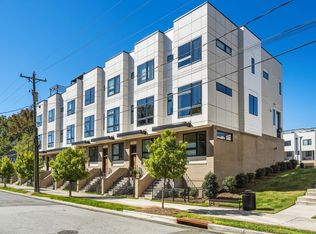
    Framed by views of the downtown Durham skyline, this one-of-a-kind, modern and sophisticated end-unit townhome offers an airy open floor plan with soaring ceilings, eastern exposure, and rich hardwoods throughout the main areas. If you love natural lighting, this home is the one for you! Floor-to-ceiling and casement windows flood the home with abundant sunshine in which any household plant would thrive. And when it's time to to shut away a bit, custom WiFi-enabled Lutron shades are present throughout the majority of the home, ensuring the perfect combination of privacy and convenience - even from afar! The gourmet kitchen is a showpiece, featuring quartz countertops, a kitchen island with bar seating and premium stainless steel appliances, all flowing seamlessly into the spacious living area - perfect for both entertaining and everyday comfort. Step out to your balcony porch just off the kitchen for a quiet morning coffee retreat. Upstairs, the primary suite impresses with ample light and large windows. Primary bathroom complements with dual vanities, a walk-in shower, and an expansive closet. Additional bedrooms offer versatile options for guests, a home office, or a personal gym. Crowning the residence, a private rooftop deck invites evenings under the stars and downtown views. Built-in connections allow for gas firepits or grills, elevating your gatherings. A private garage with EV charging capabilities, carport area and convenient off-street parking make downtown living effortless. Enjoy all of what downtown has to offer, including quick access to the best restaurants in town such as Little Bull and Nana's Steak. Or find yourself in earshot of the homeruns hit at DBAP and the arias of DPAC. Duke University and Hospital are but a stones throw away as well! Welcome to your downtown Durham urban sanctuary - modern living at its finest!

    Zillow last checked:

    Listing updated:

    Listed by:

    Dave Wylie 252-412-4646,

    Compass -- Chapel Hill - Durham

    Bought with:

    Roy Ellis, 294150

    Compass -- Chapel Hill - Durham

    Source: Doorify MLS,MLS#: 10131903MLS Logo

    Facts & features

    Interior

    Bedrooms & bathrooms
    • Bedrooms: 3
    • Bathrooms: 3
    • Full bathrooms: 2
    • 1/2 bathrooms: 1
    Heating
    • Forced Air, Heat Pump, Zoned
    Cooling
    • Central Air, Zoned
    Appliances
    • Included: Dishwasher, Dryer, ENERGY STAR Qualified Appliances, Gas Range, Microwave, Range Hood, Refrigerator, Stainless Steel Appliance(s), Tankless Water Heater, Washer
    Features
    • Bathtub/Shower Combination, Ceiling Fan(s), Chandelier, Entrance Foyer, High Ceilings, High Speed Internet, Kitchen Island, Kitchen/Dining Room Combination, Pantry, Quartz Counters, Smooth Ceilings, Walk-In Closet(s), Walk-In Shower
    • Flooring: Carpet, Ceramic Tile, Hardwood
    • Doors: Sliding Doors
    • Windows: Blinds, Display Window(s), Double Pane Windows, Screens, Window Treatments
    • Common walls with other units/homes: End Unit
    Interior area
    • Total structure area: 1,874
    • Total interior livable area: 1,874 sqft
    • Finished area above ground: 1,874
    • Finished area below ground: 0

    Property

    Parking
    • Total spaces: 2
    • Parking features: Attached, Electric Vehicle Charging Station(s), Garage, Garage Door Opener, Garage Faces Rear
    • Attached garage spaces: 1
    Features
    • Levels: Three Or More
    • Stories: 3
    • Patio & porch: Awning(s), Deck, Porch, Other
    • Exterior features: Awning(s), Rain Gutters
    • Has view: Yes
    • View description: Downtown
    Lot
    • Size: 1,306 sqft
    • Features: Landscaped
    Details
    • Parcel number: 0831171754
    • Special conditions: Standard

    Construction

    Type & style
    • Home type: Townhouse
    • Architectural style: Contemporary, Modern
    • Property subtype: Townhouse, Residential
    • Attached to another structure: Yes
    Materials
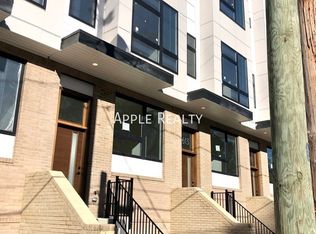
    • Brick Veneer, Fiber Cement
    • Foundation: Slab
    • Roof: Membrane
    Condition
    • New construction: No
    • Year built: 2021

    Utilities & green energy

    • Sewer: Public Sewer
    • Water: Public
    • Utilities for property: Cable Connected, Electricity Connected, Natural Gas Connected, Sewer Connected, Water Connected
    Green energy
    • Energy efficient items: Lighting, Thermostat
    • Water conservation: Water-Smart Landscaping

    Community & neighborhood

    Location
    • Region: Durham
    • Subdivision: Elliott Square

    HOA & financial

    HOA
    • Has HOA: Yes
    • HOA fee: $190 monthly
    • Amenities included: Landscaping, Maintenance Grounds, Picnic Area
    • Services included: Maintenance Grounds

    Price history

    DateEventPrice
    3/19/2026Sold$725,000-1.4%$387/sqft
    Source: Doorify MLS #10131903 Report a problem
    2/12/2026Pending sale$735,000$392/sqft
    Source: Doorify MLS #10131903 Report a problem
    11/7/2025Listed for sale$735,000+11.9%$392/sqft
    Source: Doorify MLS #10131903 Report a problem
    2/4/2022Sold$657,000$351/sqft
    Source: Doorify MLS #2389842 Report a problem
    1/3/2022Pending sale$657,000$351/sqft
    Source: Doorify MLS #2389842 Report a problem
    12/30/2021Listed for sale$657,000$351/sqft
    Source: Doorify MLS #2389842 Report a problem

    Public tax history

    YearProperty taxesTax assessment
    2025$7,183 +11.3%$724,564 +56.6%
    2024$6,454 +6.5%$462,684
    2023$6,061 +2.3%$462,684
    2022$5,922 +239.7%$462,684 +238.1%
    2021$1,743 +14.9%$136,830 +12.2%
    2020$1,518 +56%$122,000 +56%
    2019$973 $78,190 +55.6%
    2018$973 +43.7%$50,265
    2017$677 +3.5%$50,265
    2016$654 $50,265 +266.8%
    2015$654 +244.8%$13,703
    2014$190 $13,703
    2013-- $13,703 -68.6%
    2012-- $43,579
    2011$568 +0.4%$43,579
    2010$566 +4%$43,579
    2009$544 $43,579
    2008$544 +12.2%$43,579 +27%
    2007$485 +1.4%$34,318
    2006$478 $34,318
    2005$478 +1.4%$34,318
    2004$471 $34,318

    Find assessor info on the county website

    Neighborhood: Cleveland-Holloway

    Nearby schools

    GreatSchools rating
    Schools provided by the listing agent
    • Elementary: Durham - George Watts
    • Middle: Durham - Brogden
    • High: Durham - Northern

    Source: Doorify MLS. This data may not be complete. We recommend contacting the local school district to confirm school assignments for this home.

    Get a cash offer in 3 minutes
    Find out how much your home could sell for in as little as 3 minutes with a no-obligation cash offer.
    Estimated market value
    $723,100
    Get a cash offer in 3 minutes
    Find out how much your home could sell for in as little as 3 minutes with a no-obligation cash offer.
    Estimated market value
    $723,100