Skip main navigation
Sold for $678,000
  • $678,000

    613 N Queen St, Durham, NC 27701

    3beds
    1,705sqft
    Townhouse, Residential
    Built in 2021
    1,306.8 Square Feet Lot
    $677,700 Zestimate®
    $398/sqft
    $2,865 Estimated rent

    Home value

    $677,700

    $644,000 - $712,000

    $2,865/mo

    Zestimate® history
    Loading
    Loading...

    Owner options

    List your home for rent

    $2,865/mo

    Rent Zestimate®

    Find your next renter with Zillow Rental Manager. Plus, with online applications, you can quickly screen prospective tenants – for free.

    Learn more

    $2,865/mo

    Rent Zestimate®

    Refinance and save

    $4,265/mo

    Est. payment

    Refinancing to a lower rate could help reduce your monthly payments and save thousands over the life of the loan.

    See today's rates

    $4,265/mo

    Est. payment

    Explore your selling options

    Work with a Zillow partner agent

    Leverage their expertise and Zillow's premium Showcase listings to get your home seen by more buyers.

    Get started

    List with your own agent

    Get your home in front of millions of buyers by listing it on Zillow.

    Learn how to do it

    Sell it yourself

    Take full control of how buyers see your home on Zillow by listing For Sale by Owner (FSBO).

    List your home

    What's special

    Stylish finishesNatural lightSeriously stellar downtown viewsWarm wood floorsQuiet streetAttached garageExpansive windows
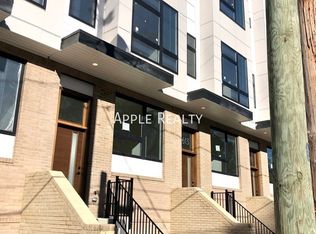
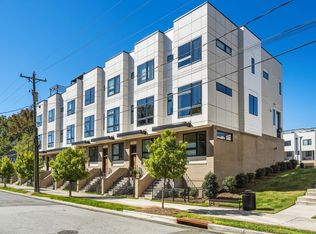
    Your chic, city-living era starts here! This stunning downtown townhome is the perfect balance of vibrant and serene--right in the heart of it all, yet tucked away on a surprisingly quiet street. Spanning three bright, spacious stories, the layout offers plenty of room to live, work, unwind, and entertain with ease. Warm wood floors, expansive windows, 9&10 foot ceilings flood the home with natural light, while stylish finishes and thoughtful details make it feel modern, cozy, and completely turn-key. The well-designed kitchen features a gas stove and cabinets galore--ready for everything from quick weeknight meals to full-on dinner parties. Wifi-enabled shades make privacy effortless, and generous closets plus a private garage (w/ EV charger) mean storage is never an issue. And the literal icing on this 3 tier cake? A 540 sq ft rooftop terrace with seriously stellar downtown views. Host happy hour, sip morning coffee in the sun, work from home with a breeze, grill for friends (yes, gas grill included), or grow your own tomatoes--this rare outdoor oasis is the ultimate city luxury. Located on low-traffic N Queen Street, you're only one block from the Main Library, an easy bike ride to the Farmers Market, a quick jog to the YMCA, and a short walk to Dashi when those ramen cravings hit. Add an attached garage to keep your car ice/snow-free during these winter storms (pollen-free come spring!), and you've got a downtown home that does not miss a beat.

    Zillow last checked:

    Listing updated:

    Listed by:

    Emma Gould 919-949-5209,

    Inhabit Real Estate

    Bought with:

    Alison Domnas, 274189

    Adage Realty Co., LLC

    Source: Doorify MLS,MLS#: 10144473MLS Logo

    Facts & features

    Interior

    Bedrooms & bathrooms
    • Bedrooms: 3
    • Bathrooms: 3
    • Full bathrooms: 2
    • 1/2 bathrooms: 1
    Heating
    • Central, Heat Pump
    Cooling
    • Central Air, Electric
    Appliances
    • Included: Dishwasher, Gas Range, Refrigerator, Washer/Dryer
    • Laundry: Laundry Closet
    Features
    • High Ceilings, Kitchen Island, Pantry, Quartz Counters, Recessed Lighting, Walk-In Closet(s), Walk-In Shower
    • Flooring: Tile, Wood
    • Windows: Insulated Windows, Window Coverings
    • Has fireplace: No
    • Common walls with other units/homes: 2+ Common Walls
    Interior area
    • Total structure area: 1,705
    • Total interior livable area: 1,705 sqft
    • Finished area above ground: 1,705
    • Finished area below ground: 0

    Property

    Parking
    • Total spaces: 2
    • Parking features: Garage, On Street
    • Attached garage spaces: 1
    • Carport spaces: 1
    • Covered spaces: 2
    • Uncovered spaces: 2
    Features
    • Levels: Three Or More
    • Stories: 3
    • Patio & porch: Porch, Terrace
    • Exterior features: Balcony, Other
    • Has view: Yes
    Lot
    • Size: 1,306 sqft
    • Features: City Lot, Landscaped
    Details
    • Parcel number: 226775
    • Special conditions: Standard

    Construction

    Type & style
    • Home type: Townhouse
    • Architectural style: Contemporary
    • Property subtype: Townhouse, Residential
    • Attached to another structure: Yes
    Materials
    • Brick, Fiber Cement
    • Foundation: Slab
    • Roof: Shingle
    Condition
    • New construction: No
    • Year built: 2021

    Utilities & green energy

    • Sewer: Public Sewer
    • Water: Public

    Community & neighborhood

    Location
    • Region: Durham
    • Subdivision: Elliott Square

    HOA & financial

    HOA
    • Has HOA: Yes
    • HOA fee: $209 monthly
    • Amenities included: Landscaping
    • Services included: Insurance, Maintenance Grounds, Maintenance Structure

    Price history

    DateEventPrice
    5/4/2026Sold$678,000-1%$398/sqft
    Source: Doorify MLS #10144473 Report a problem
    3/25/2026Pending sale$685,000$402/sqft
    Source: Doorify MLS #10144473 Report a problem
    2/4/2026Listed for sale$685,000+34%$402/sqft
    Source: Doorify MLS #10144473 Report a problem
    11/17/2021Sold$511,300+2.5%$300/sqft
    Source: Doorify MLS #2389851 Report a problem
    6/15/2021Pending sale$499,000$293/sqft
    Source: Doorify MLS #2389851 Report a problem
    6/14/2021Listing removed--
    Source: Doorify MLS #2270028 Report a problem
    11/20/2020Pending sale$499,000$293/sqft
    Source: Doorify MLS #2270028 Report a problem

    Public tax history

    YearProperty taxesTax assessment
    2025$7,201 +13.3%$726,445 +59.5%
    2024$6,353 +6.5%$455,466
    2023$5,966 +2.3%$455,466
    2022$5,830 +234.4%$455,466 +232.9%
    2021$1,743 +14.9%$136,830 +12.2%
    2020$1,518 $122,000

    Find assessor info on the county website

    Neighborhood: Cleveland-Holloway

    Nearby schools

    GreatSchools rating
    Schools provided by the listing agent
    • Elementary: Durham - George Watts
    • Middle: Durham - Brogden
    • High: Durham - Riverside

    Source: Doorify MLS. This data may not be complete. We recommend contacting the local school district to confirm school assignments for this home.

    Get a cash offer in 3 minutes
    Find out how much your home could sell for in as little as 3 minutes with a no-obligation cash offer.
    Estimated market value
    $677,700
    Get a cash offer in 3 minutes
    Find out how much your home could sell for in as little as 3 minutes with a no-obligation cash offer.
    Estimated market value
    $677,700