Enjoy this historic Victorian home nestled on School Street in the Old North Normal Historic District. Every careful detail of this restored house honors the original 1870 construction while adding loads of modern conveniences to ensure the safety, durability and comfort of this charming home for decades to come. You'll be greeted at the expansive screened-in front porch with wicker seating, before passing through into the grand foyer where a fully restored curved staircase opens into the light and airy main floor of this home with soaring 9' ceilings. Follow the beautifully maintained hardwoods throughout this home and notice the pristine condition of the walls, custom moldings, window pediments, cornices, door frames and handles that have been meticulously selected. The front sitting room is flooded with natural light beaming through the tall windows, with original french doors leading to the expansive 18x14 main floor primary bedroom suite with private bath featuring a decorative tile walk-in shower, deep porcelain sink, custom built vintage cabinetry to complement. Pass down the hall to the formal dining room and you'll find a light and bright space perfect for daily dining or entertaining. A spacious modern kitchen is the highlight of the main floor featuring cherry wood cabinetry, granite counters, custom tile backsplash, stainless pot rack and a window box perfect for plants. The main staircase of this home is an art piece in itself and guides you to the second story featuring three delightful bedrooms and a full bathroom with tub/shower combo and terrific storage. Unique features for this time period include walk-in closets, built-in shelving, and dormer windows which let in lots of natural light! Head downstairs to the basement and you'll find the foundation of this solid home is in great condition with a subfloor drainage system and sump pump which keep the expansive storage space, laundry and workshop bone dry. True to the character of School Street, this home offers an abundance of space inside and out... The mini-mudroom on the back porch is a convenient spot for storage and shoes and leads directly out to the expanded 3-Car Garage and poured driveway offering off-street private parking. The oversized deep lot is a gardener's dream with mature trees, vegetable plots, native plants and wildflowers ready to flourish come spring. Rest assured, current owners have not only invested in the timeless beauty of this home but have taken great care to ensure its quality and durability as well. Two separate HVAC systems (2010) serving each level keep this home cozy and efficient, a full roof replacement (2012) with architectural shingles on both the home and garage, double-pane replacement windows throughout this home, and many plumbing and electrical panel and wiring improvements made throughout the restoration of this beauty ensure the safety of this home built to last. Terrific Unit 5 Schools and easy access to both Illinois State University, Illinois Wesleyan, Rivian and State Farm add convenience as well as close proximity to shops, restaurants, grocery, the Constitution Trail and Interstate 55/74 for travel. Come see this jewel on School!
Closed
$325,000
603 N School St, Normal, IL 61761
4beds
3,087sqft
Single Family Residence
Built in 1870
0.25 Acres Lot
$343,600 Zestimate®
$105/sqft
$2,231 Estimated rent
Home value
$343,600
$326,000 - $361,000
$2,231/mo
Zestimate® history
Owner options
List your home for rent
$2,231/mo
Rent Zestimate®
Find your next renter with Zillow Rental Manager. Plus, with online applications, you can quickly screen prospective tenants – for free.
$2,231/mo
Rent Zestimate®
Refinance and save
$2,513/mo
Est. payment
Refinancing to a lower rate could help reduce your monthly payments and save thousands over the life of the loan.
$2,513/mo
Est. payment
Explore your selling options
Work with a Zillow partner agent
Leverage their expertise and Zillow's premium Showcase listings to get your home seen by more buyers.
Get startedList with your own agent
Get your home in front of millions of buyers by listing it on Zillow.
Learn how to do itSell it yourself
Take full control of how buyers see your home on Zillow by listing For Sale by Owner (FSBO).
List your homeWhat's special
State farmVegetable plotsIllinois wesleyanMature treesWindow boxNative plantsTall windows
Zillow last checked:
Listing updated:
Listed by:
Kendra Keck 309-824-0064,
BHHS Central Illinois, REALTORS
Bought with:
Phillip Hoffmann
Coldwell Banker Real Estate Group
Source: MRED as distributed by MLS GRID,MLS#: 11946380
Facts & features
Interior
Bedrooms & bathrooms
- Bedrooms: 4
- Bathrooms: 2
- Full bathrooms: 2
Rooms
- Room types: Bonus Room, Foyer, Utility Room-Lower Level, Storage, Pantry, Mud Room, Enclosed Porch
Primary bedroom
- Features: Flooring (Hardwood), Bathroom (Full)
- Level: Main
- Area: 252 Square Feet
- Dimensions: 18X14
Bedroom 2
- Features: Flooring (Hardwood)
- Level: Second
- Area: 198 Square Feet
- Dimensions: 18X11
Bedroom 3
- Features: Flooring (Hardwood)
- Level: Second
- Area: 168 Square Feet
- Dimensions: 14X12
Bedroom 4
- Features: Flooring (Hardwood)
- Level: Second
- Area: 154 Square Feet
- Dimensions: 14X11
Bonus room
- Features: Flooring (Hardwood)
- Level: Second
- Area: 143 Square Feet
- Dimensions: 13X11
Dining room
- Features: Flooring (Hardwood)
- Level: Main
- Area: 180 Square Feet
- Dimensions: 15X12
Enclosed porch
- Features: Flooring (Other)
- Level: Main
- Area: 210 Square Feet
- Dimensions: 21X10
Foyer
- Features: Flooring (Hardwood)
- Level: Main
- Area: 96 Square Feet
- Dimensions: 16X6
Kitchen
- Features: Kitchen (Pantry-Closet, Custom Cabinetry, Granite Counters, Updated Kitchen), Flooring (Hardwood)
- Level: Main
- Area: 168 Square Feet
- Dimensions: 14X12
Laundry
- Features: Flooring (Other)
- Level: Basement
- Area: 208 Square Feet
- Dimensions: 16X13
Living room
- Features: Flooring (Hardwood)
- Level: Main
- Area: 210 Square Feet
- Dimensions: 15X14
Mud room
- Level: Main
- Area: 24 Square Feet
- Dimensions: 6X4
Pantry
- Features: Flooring (Hardwood)
- Level: Main
- Area: 4 Square Feet
- Dimensions: 4X1
Storage
- Features: Flooring (Other)
- Level: Basement
- Area: 260 Square Feet
- Dimensions: 20X13
Other
- Features: Flooring (Other)
- Level: Basement
- Area: 416 Square Feet
- Dimensions: 32X13
Heating
- Natural Gas, Forced Air, Sep Heating Systems - 2+
Cooling
- Central Air
Appliances
- Included: Range, Microwave, Dishwasher, Refrigerator, Washer, Dryer, Gas Cooktop, Electric Oven, Gas Water Heater
- Laundry: Electric Dryer Hookup, Common Area, Sink
Features
- 1st Floor Bedroom, In-Law Floorplan, 1st Floor Full Bath, Built-in Features, Walk-In Closet(s), Bookcases, High Ceilings, Historic/Period Mlwk, Special Millwork, Granite Counters, Separate Dining Room, Replacement Windows, Workshop
- Flooring: Hardwood
- Windows: Replacement Windows, Screens, Drapes
- Basement: Unfinished,Exterior Entry,Storage Space,Full
Interior area
- Total structure area: 3,087
- Total interior livable area: 3,087 sqft
Property
Parking
- Total spaces: 7
- Parking features: Concrete, Garage Door Opener, On Site, Garage Owned, Detached, Driveway, Owned, Garage
- Garage spaces: 3
- Has uncovered spaces: Yes
Accessibility
- Accessibility features: No Disability Access
Features
- Stories: 2
- Patio & porch: Patio, Screened
- Exterior features: Lighting
Lot
- Size: 0.25 Acres
- Dimensions: 51X214
- Features: Mature Trees, Garden
Details
- Additional structures: Garage(s)
- Parcel number: 1428203023
- Special conditions: None
- Other equipment: Sump Pump
Construction
Type & style
- Home type: SingleFamily
- Architectural style: Victorian
- Property subtype: Single Family Residence
Materials
- Stucco, Wood Siding, Plaster
- Foundation: Brick/Mortar
- Roof: Asphalt
Condition
- New construction: No
- Year built: 1870
Utilities & green energy
- Electric: Circuit Breakers
- Sewer: Public Sewer
- Water: Public
Community & HOA
Community
- Features: Curbs, Sidewalks, Street Lights, Street Paved
- Security: Carbon Monoxide Detector(s)
HOA
- Services included: None
Location
- Region: Normal
Financial & listing details
- Price per square foot: $105/sqft
- Tax assessed value: $243,606
- Annual tax amount: $4,204
- Date on market: 1/12/2024
- Listing terms: Conventional
- Ownership: Fee Simple
Price history
| Date | Event | Price |
|---|---|---|
| 2/16/2024 | Sold | $325,000+3.2%$105/sqft |
Source:  MRED as distributed by MLS GRID #11946380 Report a problem MRED as distributed by MLS GRID #11946380 Report a problem | ||
| 1/12/2024 | Contingent | $315,000$102/sqft |
Source: MRED as distributed by MLS GRID #11946380 Report a problem | ||
| 1/12/2024 | Listed for sale | $315,000$102/sqft |
Source: MRED as distributed by MLS GRID #11946380 Report a problem | ||
Public tax history
| Year | Property taxes | Tax assessment |
|---|---|---|
| 2025 | $6,307 +22.5% | $81,202 +9.1% |
| 2024 | $5,148 +13.5% | $74,402 +16.3% |
| 2023 | $4,535 +7.9% | $63,983 +10.7% |
| 2022 | $4,204 +5% | $57,804 +6% |
| 2021 | $4,004 | $54,537 +1.1% |
| 2020 | -- | $53,970 +0.5% |
| 2019 | -- | $53,680 +1.1% |
| 2018 | $3,779 | $53,112 |
| 2017 | $3,779 +3.7% | $53,112 |
| 2016 | $3,644 +9.9% | $53,112 +2.4% |
| 2015 | $3,315 | $51,867 |
| 2014 | $3,315 +1.9% | $51,867 |
| 2013 | $3,254 +9.3% | $51,867 +3.2% |
| 2012 | $2,977 | $50,266 +5.3% |
| 2011 | $2,977 +16.9% | $47,732 +12.4% |
| 2010 | $2,546 +1.9% | $42,482 |
| 2009 | $2,499 +5.1% | $42,482 +3.5% |
| 2008 | $2,377 +1.6% | $41,042 +3% |
| 2007 | $2,339 | $39,846 +0.9% |
| 2006 | -- | $39,491 +4% |
| 2005 | -- | $37,979 +7.8% |
| 2002 | -- | $35,217 +4% |
| 2001 | -- | $33,875 +4% |
| 2000 | -- | $32,562 |
Find assessor info on the county website
Neighborhood: 61761
Nearby homes
- $202,700-- bd-- ba-- sqft601 N School St, Normal, IL 61761Off Market
- $216,6003 bd3 ba2.5k sqft605 N School St, Normal, IL 61761Off Market
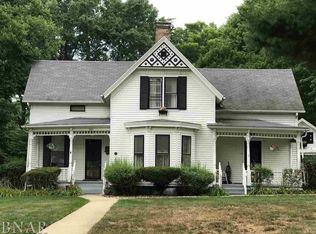
- $302,8005 bd4 ba2.7k sqft513 N School St, Normal, IL 61761Off Market
- $200,5002 bd2 ba2.3k sqft607 N School St, Normal, IL 61761Off Market
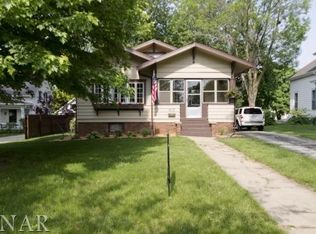
- $215,900-- bd-- ba-- sqft511 N School St, Normal, IL 61761Off Market
- $245,500-- bd-- ba-- sqft606 Normal Ave, Normal, IL 61761Off Market
- $213,7001 bd1 ba-- sqft606 W Hovey Ave, Normal, IL 61790Off Market
- $288,0004 bd2 ba2.3k sqft608 Normal Ave, Normal, IL 61761Off Market
Nearby schools
GreatSchools rating
- 6/10Glenn Elementary SchoolGrades: K-5Distance: 1.1 mi
- 5/10Kingsley Jr High SchoolGrades: 6-8Distance: 0.7 mi
- 7/10Normal Community West High SchoolGrades: 9-12Distance: 1.8 mi
Schools provided by the listing agent
- Elementary: Glenn Elementary
- Middle: Kingsley Jr High
- High: Normal Community West High Schoo
- District: 5
Source: MRED as distributed by MLS GRID. This data may not be complete. We recommend contacting the local school district to confirm school assignments for this home.
Sell for more on Zillow
Get a Zillow Showcase℠ listing at no additional cost and you could sell for .
$343,600
2% more
+$6,872
With Zillow Showcase(estimated)
$350,472
Sell for more on Zillow
Get a Zillow Showcase℠ listing at no additional cost and you could sell for .
$343,600
2% more
+$6,872
With Zillow Showcase(estimated)
$350,472
- Illinois
- McLean County
- Normal
- 61761
- 603 N School St
