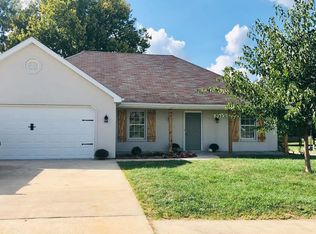
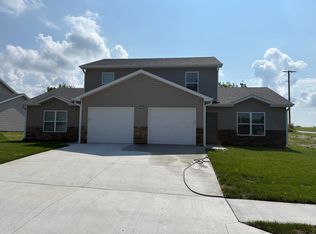
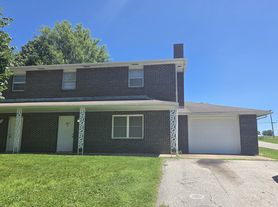
Welcome home to this spacious 3-bedroom, 2-bath residence offering comfortable living space in an established Ashland neighborhood. This well-designed home features a functional single-level floor plan, generously sized bedrooms, abundant natural light, and inviting living areas with plenty of space to relax or entertain.
The kitchen provides ample cabinet and counter space and flows conveniently into the dining and living areas. The primary bedroom includes a private bathroom, while two additional bedrooms offer flexibility for sleeping space, a home office, or a guest room.
Outside, enjoy a sizable yard with room for outdoor dining, recreation, or simply relaxing at home. Additional highlights include an attached garage, private driveway, and easy access to Ashland schools, parks, shopping, local amenities, and Highway 63.
Don't miss the opportunity to make this comfortable Ashland home yoursschedule your tour today!
All Real Property Group residents are enrolled in the Resident Benefits Package (RBP) for $51.95/month, which includes liability insurance, credit building to help boost the resident's credit score with timely rent payments, up to $1M Identity Theft Protection, HVAC air filter delivery for applicable properties, move-in concierge service, our resident rewards program, on-demand pest control, and much more. More details are available upon application.
Floor plans are for illustrative purposes only and are not drawn to scale. All dimensions are approximate and may vary slightly from actual measurements.
House for rent
$1,700/moFees may apply
603 Pacer Dr, Ashland, MO 65010
3beds
--sqft
Price may not include required fees and charges. Learn more|
Single family residence
Available Thu Sep 10 2026
What's special
Attached garageFunctional single-level floor planGenerously sized bedroomsComfortable living spacePrivate drivewayAbundant natural light
- 12 days |
- -- |
- -- |
Zillow last checked:
Listing updated:
Travel times

Let’s turn your rent into credit progress
Build credit history with every on-time payment and get credit for the payment you’re already making.
Facts & features
Interior
Bedrooms & bathrooms
- Bedrooms: 3
- Bathrooms: 2
- Full bathrooms: 2
Appliances
- Included: Dishwasher, Refrigerator
Features
- Range/Oven
Property
Parking
- Details: Contact manager
Details
- Parcel number: 2421900071100001
Construction
Type & style
- Home type: SingleFamily
- Property subtype: Single Family Residence
Community & HOA
Location
- Region: Ashland
Financial & listing details
- Lease term: Contact For Details
Nearby apartments for rent

Price history
| Date | Event | Price |
|---|---|---|
| 7/16/2026 | Listed for rent | $1,700+30.8% |
Source: Zillow Rentals Report a problem | ||
| 2/26/2021 | Listing removed | -- |
Source: Owner Report a problem | ||
| 8/3/2020 | Sold | -- |
Source:  CBORMLS #393569 Report a problem CBORMLS #393569 Report a problem | ||
| 7/28/2020 | Listing removed | $1,300 |
Source: Owner Report a problem | ||
| 7/10/2020 | Listed for rent | $1,300 |
Source: Owner Report a problem | ||
| 7/2/2020 | Price change | $179,000-5.3% |
Source: RE/MAX Boone Realty #393569 Report a problem | ||
| 6/23/2020 | Listed for sale | $189,000+26.9% |
Source: RE/MAX Boone Realty #393569 Report a problem | ||
| 9/13/2013 | Sold | -- |
Source: CBORMLS #346924 Report a problem | ||
| 8/2/2013 | Listed for sale | $148,900-0.1% |
Source: House of Brokers Realty, Inc #346924 Report a problem | ||
| 7/6/2010 | Listing removed | $149,000 |
Source: CENTURY 21 Advantage #326659 Report a problem | ||
| 4/5/2010 | Listed for sale | $149,000 |
Source: CENTURY 21 Advantage #326659 Report a problem | ||
Neighborhood: 65010
Nearby schools
GreatSchools rating
- 7/10Southern Boone Middle SchoolGrades: 5-8Distance: 0.3 mi
- 7/10Southern Boone High SchoolGrades: 9-12Distance: 0.3 mi
- NASouthern Boone Primary SchoolGrades: PK-2Distance: 1 mi