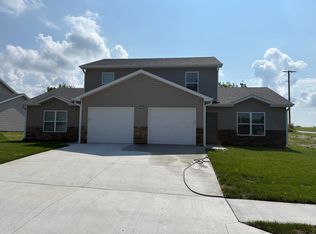
Welcome to your dream home! This stunning 3-bedroom, 2-bathroom ranch-style house offers the perfect blend of comfort and convenience. With an inviting open layout, the heart of the home features a spacious living area that seamlessly connects to a bright, airy kitchen. This house resides in the great Seasons Ridge Subdivision in Ashland, MO. Retreat to the serene master suite, complete with a luxurious walk-in closet and en-suite bathroom, providing a private oasis for relaxation. The two additional bedrooms are perfect for family, guests, or a home office, ensuring ample space for all your needs. Step outside to your fenced-in backyard, an ideal space for outdoor gatherings, playtime, or quiet evenings under the stars. The covered patio offers a perfect spot for al fresco dining or enjoying your morning coffee, no matter the weather. $2000 per month for multi year lease.
Pets are allowed, maximum of 2. (No German Shepherds, Doberman Pinschers, American Staffordshire Terriers aka "pit bulls", Rottweilers, Chows, Akitas or any mixes of these breeds will be approved). In addition, there will be a $300 non-refundable pet fee, per pet, due at time of lease signing and the monthly rent will increase by $25/mo.
House for rent
$2,400/moFees may apply
607 Winterway Dr, Ashland, MO 65010
3beds
1,344sqft
Price may not include required fees and charges. Learn more|
Single family residence
Available Mon Aug 10 2026
Cats, dogs OK
Attached garage parking
What's special
Fenced-in backyardTwo additional bedroomsSerene master suiteEn-suite bathroomInviting open layoutLuxurious walk-in closetCovered patio
- 40 days |
- -- |
- -- |
Zillow last checked:
Listing updated:
Travel times

Let’s turn your rent into credit progress
Build credit history with every on-time payment and get credit for the payment you’re already making.
Facts & features
Interior
Bedrooms & bathrooms
- Bedrooms: 3
- Bathrooms: 2
- Full bathrooms: 2
Appliances
- Included: Dishwasher, Microwave Oven, Refrigerator, Stove, washerDryerHookups
Features
- Walk In Closet
Interior area
- Total interior livable area: 1,344 sqft
Property
Parking
- Parking features: Attached, Garage
- Has attached garage: Yes
- Details: Contact manager
Features
- Patio & porch: Patio
Lot
- Features: Back Yard
Details
- Additional structures: Garage(s)
- Parcel number: 2422000060880001
Construction
Type & style
- Home type: SingleFamily
- Property subtype: Single Family Residence
Community & HOA
Location
- Region: Ashland
Financial & listing details
- Lease term: Contact For Details
Nearby apartments for rent


Price history
| Date | Event | Price |
|---|---|---|
| 7/14/2026 | Price change | $2,400+7.9%$2/sqft |
Source: Zillow Rentals Report a problem | ||
| 6/17/2026 | Listed for rent | $2,225+4.7%$2/sqft |
Source: Zillow Rentals Report a problem | ||
| 9/9/2025 | Listing removed | $2,125$2/sqft |
Source: Zillow Rentals Report a problem | ||
| 8/22/2025 | Price change | $2,125-4.5%$2/sqft |
Source: Zillow Rentals Report a problem | ||
| 8/11/2025 | Listed for rent | $2,225+6%$2/sqft |
Source: Zillow Rentals Report a problem | ||
| 6/4/2025 | Listing removed | -- |
Source: Owner Report a problem | ||
| 12/3/2024 | Listing removed | $2,100$2/sqft |
Source: Zillow Rentals Report a problem | ||
| 11/1/2024 | Listed for rent | $2,100+10.5%$2/sqft |
Source: Zillow Rentals Report a problem | ||
| 11/15/2023 | Listing removed | -- |
Source: Zillow Rentals Report a problem | ||
| 11/6/2023 | Listed for rent | $1,900$1/sqft |
Source: Zillow Rentals Report a problem | ||
| 10/20/2023 | Sold | -- |
Source:  CBORMLS #415792 Report a problem CBORMLS #415792 Report a problem | ||
| 9/19/2023 | Price change | $265,000-3.6%$197/sqft |
Source: CBORMLS #415792 Report a problem | ||
| 9/9/2023 | Listed for sale | $275,000+57.1%$205/sqft |
Source: CBORMLS #415792 Report a problem | ||
| 3/29/2019 | Sold | -- |
Source: CBORMLS #382544 Report a problem | ||
| 12/21/2018 | Listed for sale | $175,000$130/sqft |
Source: Owner Report a problem | ||
Neighborhood: 65010
Nearby schools
GreatSchools rating
- 7/10Southern Boone Middle SchoolGrades: 5-8Distance: 0.4 mi
- 7/10Southern Boone High SchoolGrades: 9-12Distance: 0.2 mi
- NASouthern Boone Primary SchoolGrades: PK-2Distance: 1.1 mi