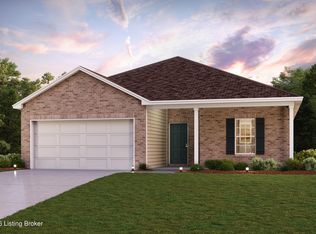
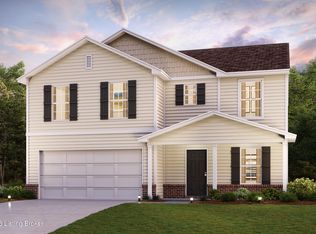
Come check out this BEAUTIFUL NEW 2-Story Home in the The Landings Community! The desirable Kingston Plan Includes a versatile flex room and an open-concept layout featuring a Great room, Dining area, and Kitchen. The kitchen features gorgeous cabinets, quartz countertops, and stainless steel appliances (Including a range with microwave and dishwasher). On the 2nd floor are all the bedrooms and the laundry room. The primary suite has a private bath, dual vanity sinks, and a walk-in closet. This desirable plan also includes an additional game room and a Walk-in Laundry room on the 2nd floor. Other highlights include a 2-car garage.
For sale
$299,990
603 Pinehurst Drive Way, Vine Grove, KY 40175
4beds
2,376sqft
Single Family Residence
Built in 2026
10,001 Square Feet Lot
$-- Zestimate®
$126/sqft
$8/mo HOA
What's special
Dining areaVersatile flex roomStainless steel appliancesWalk-in laundry roomOpen-concept layoutAdditional game roomQuartz countertops
- 3 days
- 35
- 2
Zillow last checked:
Listing updated:
Listed by:
Todd Martin 502-200-1980,
Call It Closed
Source: Imagine MLS,MLS#: 26031711
Facts & features
Interior
Bedrooms & bathrooms
- Bedrooms: 4
- Bathrooms: 3
- Full bathrooms: 2
- 1/2 bathrooms: 1
Primary bedroom
- Level: Second
Bedroom 2
- Level: Second
Bedroom 3
- Level: Second
Bedroom 4
- Level: Second
Primary bathroom
- Level: Second
Bathroom 2
- Level: Second
Bathroom 3
- Description: Half Bathroom
- Level: First
Dining room
- Level: First
Great room
- Level: First
Kitchen
- Level: First
Other
- Description: Laundry
- Level: Second
Other
- Description: GameRoom
- Level: Second
Other
- Description: Storage Room
- Level: Second
Other
- Description: Flex Room
- Level: First
Heating
- Electric
Cooling
- Central Air
Appliances
- Included: Dishwasher, Microwave, Range
- Laundry: Upper Level
Features
- Eat-in Kitchen, Walk-In Closet(s), Soaking Tub
- Flooring: Vinyl
- Has basement: No
- Has fireplace: No
Interior area
- Total structure area: 2,376
- Total interior livable area: 2,376 sqft
- Finished area above ground: 2,376
- Finished area below ground: 0
Property
Parking
- Total spaces: 2
- Parking features: Attached Garage
- Garage spaces: 2
Features
- Fencing: None
Lot
- Size: 10,001 Square Feet
Construction
Type & style
- Home type: SingleFamily
- Architectural style: Mid-Century Modern
- Property subtype: Single Family Residence
Materials
- Brick Veneer, Vinyl Siding
- Foundation: Slab
- Roof: Shingle
Condition
- New Construction
- Year built: 2026
Details
- Builder model: Kingston
Utilities & green energy
- Sewer: Public Sewer
- Water: Public
- Utilities for property: Electricity Connected, Sewer Connected, Water Connected
Community & HOA
Community
- Subdivision: The Landings
HOA
- Has HOA: Yes
- Amenities included: Other
- Services included: Other
- HOA fee: $100 annually
Location
- Region: Vine Grove
Financial & listing details
- Price per square foot: $126/sqft
- Date on market: 11/19/2026
Estimated market value
Not available
Estimated sales range
Not available
Not available
Price history
| Date | Event | Price |
|---|---|---|
| 11/19/2026 | Listed for sale | $299,990$126/sqft |
Source:  Imagine MLS #26031711 Report a problem | ||
Public tax history
Tax history is unavailable.
Monthly payment
Est. payment
Payment breakdown
Explore the cost of this home by adjusting the details. Changes won't be saved.Climate risks
Neighborhood: 40175
Nearby schools
Schools provided by the listing agent
- Elementary: Vine Grove
- Middle: James T Alton
- High: North Hardin High
Source: Imagine MLS. This data may not be complete. We recommend contacting the local school district to confirm school assignments for this home.

Similar homes
- $299,9904 bd3 ba2.3k sqft603 Pinehurst Dr, Vine Grove, KY 40175New Construction

 Metro Search Inc. LLC DBA Apex MLS
- $284,8884 bd3 ba2.3k sqft708 Muirfield Village Way, Vine Grove, KY 40175New ConstructionMetro Search Inc. LLC DBA Apex MLS
- $289,9904 bd3 ba2k sqft704 Muirfield Village Way, Vine Grove, KY 40175New Construction
 Century Communities
- from $294,9904 bd3 ba2k sqftESSEX Plan, The Landings, Vine Grove, KY 40175New Construction
 Century Communities
- $269,8884 bd3 ba2k sqft714 Muirfield Village Way, Vine Grove, KY 40175New ConstructionMetro Search Inc. LLC DBA Apex MLS
- $274,8884 bd3 ba2k sqft710 Muirfield Village Way, Vine Grove, KY 40175New ConstructionMetro Search Inc. LLC DBA Apex MLS
- $239,8884 bd3 ba1.7k sqft715 Muirfield Village Way, Vine Grove, KY 40175New ConstructionMetro Search Inc. LLC DBA Apex MLS
- $289,9003 bd2 ba1.4k sqft333 B First St, Vine Grove, KY 40175For SaleMLS ID #1731621, Tracey Cecil-Simpson, Weichert Realtors Lawson Collective. Metro Search Inc. LLC DBA Apex MLS
- $245,9903 bd2 ba1.2k sqft701 Muirfield Village Way, Vine Grove, KY 40175New ConstructionMetro Search Inc. LLC DBA Apex MLS
- $294,9004 bd3 ba1.5k sqft98 Saratoga Ln, Elizabethtown, KY 42701For SaleMLS ID #1734401, Lavell Jackson, Re/Max Five Star Properties. Metro Search Inc. LLC DBA Apex MLS
- $229,8883 bd2 ba1.2k sqft601 Pinehurst Dr, Vine Grove, KY 40175New ConstructionMetro Search Inc. LLC DBA Apex MLS
- $324,9003 bd2 ba1.7k sqft424 Lambrusco Way, Vine Grove, KY 40175For SaleMLS ID #1704414, Willie Harden, Re/Max Five Star Properties. Metro Search Inc. LLC DBA Apex MLS
- $389,9004 bd2 ba1.8k sqft414 Greenhill St, Vine Grove, KY 40175For SaleMLS ID #1726847, Hailey Shelman, Keller Williams Heartland. Metro Search Inc. LLC DBA Apex MLS
- $319,9004 bd3 ba2k sqft301 Canyon St, Elizabethtown, KY 42701New ConstructionMetro Search Inc. LLC DBA Apex MLS
- $239,8884 bd3 ba1.7k sqft26 Carlisle Ave, Vine Grove, KY 40175New ConstructionMetro Search Inc. LLC DBA Apex MLS
- $239,8884 bd3 ba1.7k sqft196 Carlisle Ave, Vine Grove, KY 40175New ConstructionMetro Search Inc. LLC DBA Apex MLS
