First floor condo available in Prestwick at Pipers Glen! Rare opportunity to live in a gated community with a golf course! 3 bedrooms and 3 full bathroom with an open layout. Carolina Room is a 3 season room with adjustable windows and a nice patio outside to enjoy the wooded view. Very private. The bedrooms are spacious and the layout has an easy flow. You want to check this one out! So close to Myrtle Beach State Park, Market Common and the beach. Do not miss this one!
Pending
$279,000
603 Pipers Ln. #603, Myrtle Beach, SC 29575
3beds
1,630sqft
Condominium
Built in 1997
-- sqft lot
$270,200 Zestimate®
$171/sqft
$589/mo HOA
What's special
Golf courseOpen layout
- 13 days
- 498
- 40
Likely to sell faster than
Zillow last checked:
Listing updated:
Listed by:
Kathy Reiersen 704-649-2053,
INNOVATE Real Estate
Source: CCAR,MLS#: 2626027 Originating MLS: Coastal Carolinas Association of Realtors
Facts & features
Interior
Bedrooms & bathrooms
- Bedrooms: 3
- Bathrooms: 3
- Full bathrooms: 3
Rooms
- Room types: Carolina Room, Utility Room
Primary bedroom
- Features: Ceiling Fan(s), Main Level Primary, Walk-In Closet(s)
- Level: First
Primary bathroom
- Features: Dual Sinks, Garden Tub/Roman Tub, Separate Shower
Dining room
- Features: Separate/Formal Dining Room
Kitchen
- Features: Breakfast Bar, Dishwasher, Stainless Steel Appliances, Solid Surface Counters
Living room
- Features: Ceiling Fan(s)
Other
- Features: Bedroom on Main Level, Utility Room
Heating
- Central, Electric
Cooling
- Central Air
Appliances
- Included: Dishwasher, Disposal, Microwave, Range, Refrigerator
- Laundry: Washer Hookup
Features
- Ceiling Fan(s), Dual Sinks, Garden Tub/Roman Tub, Main Level Primary, Split Bedrooms, Separate Shower, Walk-In Closet(s), Window Treatments, Breakfast Bar, Bedroom on Main Level, High Speed Internet, Stainless Steel Appliances, Solid Surface Counters
- Flooring: Carpet, Luxury Vinyl, Luxury VinylPlank, Tile
Interior area
- Total structure area: 1,750
- Total interior livable area: 1,630 sqft
Video & virtual tour
Property
Parking
- Total spaces: 1
- Parking features: One and One Half Spaces
Features
- Levels: One
- Stories: 1
- Patio & porch: Patio
- Exterior features: Patio
- Pool features: Community, Outdoor Pool
Lot
- Features: Near Golf Course
Details
- Additional parcels included: ,
- Parcel number: 44713030018
- Zoning: PUD
- Special conditions: None
Construction
Type & style
- Home type: Condo
- Architectural style: Low Rise
- Property subtype: Condominium
Materials
- Stucco
- Foundation: Slab
Condition
- Resale
- Year built: 1997
Utilities & green energy
- Water: Public
- Utilities for property: Electricity Available, Sewer Available, Water Available, High Speed Internet Available, Trash Collection
Community & HOA
Community
- Features: Clubhouse, Cable TV, Golf Carts OK, Gated, Internet Access, Recreation Area, Golf, Long Term Rental Allowed, Pool
- Security: Gated Community, Smoke Detector(s), Security Service
- Subdivision: PIPERS GLEN
HOA
- Has HOA: Yes
- Amenities included: Clubhouse, Gated, Owner Allowed Golf Cart, Pet Restrictions, Security, Trash, Cable TV
- Services included: Association Management, Common Areas, Insurance, Internet, Legal/Accounting, Maintenance Grounds, Pest Control, Pool(s), Recreation Facilities, Security, Trash
- HOA fee: $589 monthly
Location
- Region: Surfside Beach
Financial & listing details
- Price per square foot: $171/sqft
- Tax assessed value: $250,000
- Annual tax amount: $1,008
- Date on market: 10/24/2026
- Electric utility on property: Yes
Estimated market value
$270,200
$257,000 - $284,000
$2,153/mo
Price history
| Date | Event | Price |
|---|---|---|
| 11/3/2026 | Pending sale | $279,000$171/sqft |
Source:  CCAR #2626027 Report a problem | ||
| 10/24/2026 | Listed for sale | $279,000+7.3%$171/sqft |
Source: CCAR #2626027 Report a problem | ||
| 9/1/2024 | Sold | $260,000$160/sqft |
Source: CCAR #2415885 Report a problem | ||
| 7/8/2024 | Contingent | $260,000$160/sqft |
Source: CCAR #2415885 Report a problem | ||
| 7/5/2024 | Listed for sale | $260,000$160/sqft |
Source: CCAR #2415885 Report a problem | ||
Public tax history
| Year | Property taxes | Tax assessment |
|---|---|---|
| 2025 | $1,008 +39.4% | $250,000 +44.9% |
| 2024 | $724 -64.5% | $172,500 +15% |
| 2023 | $2,035 +1.6% | $150,000 |
| 2022 | $2,004 | $150,000 |
| 2021 | $2,004 +6% | -- |
| 2020 | $1,890 | -- |
| 2019 | -- | -- |
| 2018 | $1,895 | $8,700 |
| 2017 | -- | $8,700 |
| 2016 | -- | $8,700 -42.9% |
| 2015 | -- | $15,225 +75% |
| 2014 | $1,880 | $8,700 |
| 2013 | -- | -- |
| 2012 | -- | -- |
| 2010 | -- | $5,880 +4.3% |
| 2009 | -- | $5,640 |
| 2008 | -- | $5,640 |
| 2007 | -- | $5,640 |
| 2005 | -- | $5,640 |
| 2004 | $992 +1.7% | $5,640 +1.7% |
| 2003 | $975 | $5,548 |
| 2002 | -- | -- |
| 2001 | -- | -- |
| 2000 | -- | -- |
Find assessor info on the county website
Monthly payment
Est. payment
Payment breakdown
Explore the cost of this home by adjusting the details. Changes won't be saved.Climate risks
Neighborhood: 29575
Nearby schools
Schools provided by the listing agent
- Elementary: Lakewood Elementary School
- Middle: Socastee Middle School
- High: Socastee High School
Source: CCAR. This data may not be complete. We recommend contacting the local school district to confirm school assignments for this home.

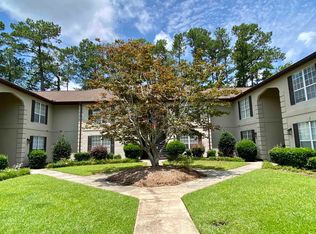
Similar homes
- $235,0002 bd2 ba968 sqftB Building, Myrtle Beach, SC 29575For Sale
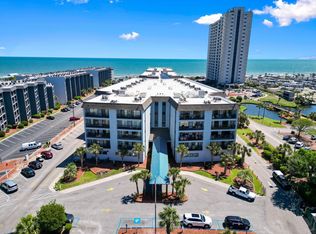
 MLS ID #2626561, Tea Asllanaj, Beach & Forest Realty. CCAR
- $364,9002 bd2 ba1.6k sqft1906 Rimsdale Dr. #A4, Myrtle Beach, SC 29575For Sale
 MLS ID #2626695, Mike Fiebernitz & Associates, RE/MAX Executive. CCAR
- $219,9002 bd2 ba950 sqftRenaissance Tower, Myrtle Beach, SC 29575For Sale
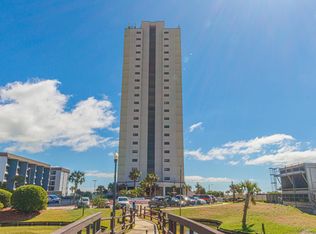 MLS ID #2626645, Dona Dmitrukowski, ERA Real Estate Modo. CCAR
- $285,0003 bd2 ba897 sqft6001-1467 S Kings Hwy. #Site 1467 Mermaid Dr., Myrtle Beach, SC 29575For Sale
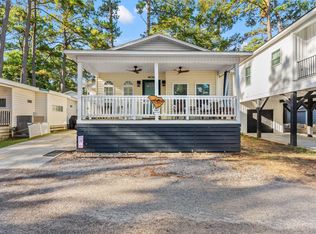 MLS ID #2625488, Jan Sitter, Grand Strand Homes & Land. CCAR
- $249,9005 bd3 ba1.9k sqft1517 Pisces Ln., Myrtle Beach, SC 29575For SaleMLS ID #2625817, Anthony A Wise, mygoodagent. CCAR
- $265,0004 bd2 ba1.4k sqft6001 MH81 South Kings Hwy. #MH81 Live Oak Dr, Myrtle Beach, SC 29575For SaleMLS ID #2626043, Abby M Copeland, Ocean Lakes Properties. CCAR
- $285,0002 bd3 ba1.2k sqftHigh Market, Myrtle Beach, SC 29577For SaleMLS ID #2626602, Mike W Brice, BHHS Coastal Real Estate. CCAR
- $279,0003 bd2 ba1.5k sqft3494 Cactus St. #3494, Myrtle Beach, SC 29577For SaleMLS ID #2625804, Pivot Properties Team, Keller Williams Innovate South. CCAR
- $359,0003 bd3 ba1.3k sqft6001- MH182 S Kings Hwy. #MH 182, Myrtle Beach, SC 29575For SaleMLS ID #2626920, Joey Kerr, TheGrandStrandSalesTeamEXP. CCAR
- $250,0003 bd2 ba1.4k sqft666 Mallard Lake Circle #666, Myrtle Beach, SC 29577For SaleMLS ID #2626508, Nicholas G Strumke, Century 21 Palms Realty. CCAR
- $199,9002 bd2 ba1k sqftRenaissance Tower, Myrtle Beach, SC 29575For SaleMLS ID #2626878, Dona Dmitrukowski, ERA Real Estate Modo. CCAR
- $282,5002 bd2 ba1.1k sqft1057 Deer Run Ct., Surfside Beach, SC 29575For SaleMLS ID #2618111, 1st Class Advantage Team, 1st Class Real Estate-Advantag. CCAR
- $259,9002 bd2 ba996 sqft5905 S Kings Hwy. #519A, Myrtle Beach, SC 29575For SaleMLS ID #2617656, Robin Keefover, Realty ONE Group Dockside. CCAR
- $194,9002 bd2 ba996 sqftMB Resort 1, Myrtle Beach, SC 29575For SaleMLS ID #2626678, Jill Lindstrand, EXP Realty LLC. CCAR
- $249,9002 bd2 ba996 sqft5905 S Kings Hwy. #312A, Myrtle Beach, SC 29575For SaleMLS ID #2617768, Robin Keefover, Realty ONE Group Dockside. CCAR
- $259,9003 bd2 ba1.4k sqft3619 Magnolia St. #3619, Myrtle Beach, SC 29577For SaleMLS ID #2622747, Abe Safa Sales Team, Century 21 The Harrelson Group. CCAR
- $184,6502 bd2 ba1k sqft5905 South Kings Hwy. #A337, Myrtle Beach, SC 29575For SaleMLS ID #2626179, Elisa Kojtari, Dalton Wade Real Estate Group. CCAR
- $205,0002 bd2 ba901 sqft5905 South Kings Hwy. #422B, Myrtle Beach, SC 29575For SaleMLS ID #2625254, Schmidt & Frasher Team, Keller Williams Innovate South. CCAR
