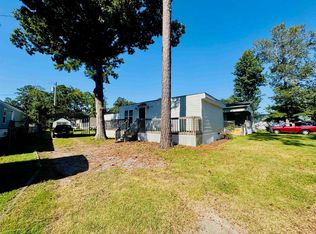
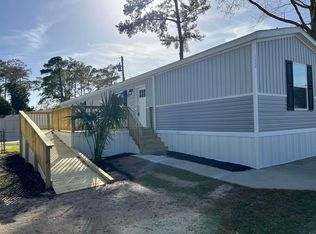
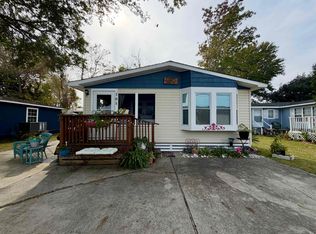
Space, style, and an unbeatable location! This beautifully updated home delivers an impressive 5 bedrooms featuring dual primary suites and 3 full baths, providing plenty of room for family, guests, entertaining, or a potential second-home getaway. Improvements include a deck, updated hall bathroom, refreshed front bedroom, and a thoughtfully rebuilt addition that expanded the living space. Major updates include the roof, siding, insulation, laundry room addition, and flooring in the hall and laundry areas, offering added peace of mind and functionality. The home also features a tankless water heater serving the newer bathrooms, plus a standard water heater for the remainder of the home. This home combines generous living space with extensive updates and a fantastic location near Myrtle Beach’s beaches, dining, shopping, and entertainment. Come see all this exceptional home has to offer!
For sale
$249,900
1517 Pisces Ln., Myrtle Beach, SC 29575
5beds
1,920sqft
Manufactured Home, Single Family Residence
Built in 1980
-- sqft lot
$235,900 Zestimate®
$130/sqft
$-- HOA
What's special
Beautifully updated homeUpdated hall bathroomGenerous living spaceRefreshed front bedroomLaundry room addition
- 29 days
- 422
- 19
Likely to sell faster than
Zillow last checked:
Listing updated:
Listed by:
Anthony A Wise 843-995-0431,
mygoodagent,
Robin Shomaker 703-728-2627,
mygoodagent
Source: CCAR,MLS#: 2625817 Originating MLS: Coastal Carolinas Association of Realtors
Facts & features
Interior
Bedrooms & bathrooms
- Bedrooms: 5
- Bathrooms: 3
- Full bathrooms: 3
Rooms
- Room types: Bathroom, Bonus Room, Utility Room
Primary bedroom
- Features: Ceiling Fan(s), Walk-In Closet(s)
Primary bathroom
- Features: Jetted Tub, Separate Shower
Dining room
- Features: Ceiling Fan(s)
Family room
- Features: Ceiling Fan(s)
Kitchen
- Features: Pantry
Other
- Features: Bedroom on Main Level, Utility Room
Heating
- Electric
Cooling
- Central Air, Wall/Window Unit(s)
Appliances
- Included: Range, Refrigerator
- Laundry: Washer Hookup
Features
- Ceiling Fan(s), Jetted Tub, Split Bedrooms, Separate Shower, Walk-In Closet(s), Window Treatments, Bedroom on Main Level
- Doors: Insulated Doors
- Windows: Window Treatments
- Basement: Crawl Space
Interior area
- Total structure area: 1,920
- Total interior livable area: 1,920 sqft
Property
Parking
- Total spaces: 2
- Parking features: Driveway
- Has uncovered spaces: Yes
Features
- Levels: One
- Stories: 1
- Patio & porch: Front Porch
- Exterior features: Fence, Storage
- Has spa: Yes
Lot
- Features: Rectangular, Rectangular Lot
Details
- Additional parcels included: ,
- Parcel number: 0000BG15431
- On leased land: Yes
- Lease amount: $468
- Zoning: Res
- Special conditions: None
Construction
Type & style
- Home type: MobileManufactured
- Architectural style: Mobile Home
- Property subtype: Manufactured Home, Single Family Residence
Materials
- Vinyl Siding
- Foundation: Crawlspace
Condition
- Resale
- Year built: 1980
Utilities & green energy
- Water: Public
- Utilities for property: Cable Available, Electricity Available, Phone Available, Sewer Available, Water Available
Green energy
- Energy efficient items: Doors, Windows
Community & HOA
Community
- Security: Smoke Detector(s)
- Subdivision: Crystal Lake
HOA
- Has HOA: No
- Amenities included: Owner Allowed Motorcycle, Pet Restrictions
Location
- Region: Myrtle Beach
Financial & listing details
- Price per square foot: $130/sqft
- Date on market: 10/21/2026
- Listing terms: Cash
- Electric utility on property: Yes
- Body type: Single Wide
Estimated market value
$235,900
$224,000 - $248,000
Not available
Price history
| Date | Event | Price |
|---|---|---|
| 10/22/2026 | Listed for sale | $249,900-5.7%$130/sqft |
Source:  CCAR #2625817 Report a problem | ||
| 8/6/2026 | Listing removed | $265,000$138/sqft |
Source: CCAR #2528944 Report a problem | ||
| 4/3/2026 | Price change | $265,000-3.6%$138/sqft |
Source: CCAR #2528944 Report a problem | ||
| 12/6/2025 | Price change | $275,000-0.2%$143/sqft |
Source: CCAR #2528944 Report a problem | ||
| 8/28/2025 | Listed for sale | $275,500$143/sqft |
Source: Owner Report a problem | ||
Public tax history
Tax history is unavailable.
Monthly payment
Climate risks
Neighborhood: 29575
Nearby schools
Schools provided by the listing agent
- Elementary: Lakewood Elementary School
- Middle: Socastee Middle School
- High: Socastee High School
Source: CCAR. This data may not be complete. We recommend contacting the local school district to confirm school assignments for this home.
Similar homes
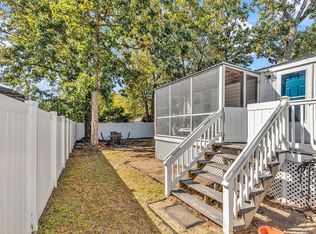
- $159,9003 bd2 ba1k sqft1517 Virgo Ln., Myrtle Beach, SC 29575For Sale
 MLS ID #2626289, Renee T Holder, Realty ONE Group Dockside. CCAR
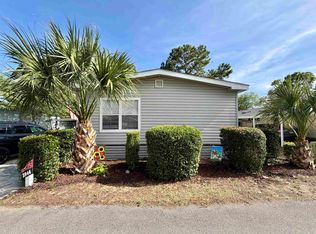
- $267,5003 bd2 ba1k sqft305 Sanddollar Dr., Surfside Beach, SC 29575For Sale
 MLS ID #2627127, Christy M Rhom, Rose Real Estate Inc. CCAR
- $135,0003 bd2 ba1.1k sqft2733 Sagittarius Dr., Myrtle Beach, SC 29575For Sale
 MLS ID #2623453, Blackwater Team, Welcome Home Realty. CCAR
- $255,0002 bd2 ba1.1k sqft1844 Sunrise Dr., Surfside Beach, SC 29575For Sale
 MLS ID #2615970, Christy M Rhom, Rose Real Estate Inc. CCAR
- $285,0004 bd2 ba1.3k sqft1942 Kingfisher Dr., Surfside Beach, SC 29575For SaleMLS ID #2612892, Melissa A Bercaw, Rose Real Estate Inc. CCAR
- $265,0003 bd2 ba1.5k sqft3247 Red Bird Ln., Myrtle Beach, SC 29588For SaleMLS ID #2616636, Don Emery, Fallon & Associates Realty Co. CCAR
- $249,9002 bd2 ba1.5k sqft337 Yucca Circle, Garden City Beach, SC 29576For SaleMLS ID #2626028, Lisa B Melendez, Hola Realty. CCAR
- $240,0002 bd2 ba960 sqft1728 Ibis Dr., Surfside Beach, SC 29575For SaleMLS ID #2614535, Christy M Rhom, Rose Real Estate Inc. CCAR
- $205,0003 bd3 ba1.2k sqft258 Flamingo Dr., Surfside Beach, SC 29575For SaleMLS ID #2616824, Christy M Rhom, Rose Real Estate Inc. CCAR
- $189,9003 bd2 ba1.2k sqft1508 Aries Ln., Myrtle Beach, SC 29575For SaleMLS ID #2603399, Michele Barton, Realty ONE Group DocksideNorth. CCAR
- $299,0003 bd2 ba1.2k sqft2014 Lark Dr., Surfside Beach, SC 29575For SaleMLS ID #2622063, Christy M Rhom, Rose Real Estate Inc. CCAR
- $289,0003 bd2 ba1.2k sqft1668 Hawk St., Surfside Beach, SC 29575For SaleMLS ID #2624371, Christy M Rhom, Rose Real Estate Inc. CCAR
- $285,9003 bd2 ba1.2k sqft400 Hazelwood Dr., Surfside Beach, SC 29575For SaleMLS ID #2512972, Christy M Rhom, Rose Real Estate Inc. CCAR
- $199,0002 bd3 ba1.2k sqft276 Flamingo Ct., Surfside Beach, SC 29575For SaleMLS ID #2612515, Christy M Rhom, Rose Real Estate Inc. CCAR
- $229,9003 bd2 ba1.2k sqft10909 McDowell Short Cut Rd., Murrells Inlet, SC 29576For SaleMLS ID #2627113, Darya Wojtyra, Beach One Realty LLC. CCAR
- $212,0003 bd2 ba1.3k sqft2276 Essex Dr. #A, Surfside Beach, SC 29575For SaleMLS ID #2625905, David ''Shavey'' M Drury, Realty ONE Group DocksideSouth. CCAR
- $171,0003 bd2 ba1.2k sqft204 Double Eagle Dr. #C2, Surfside Beach, SC 29575For SaleMLS ID #2625497, Harvey S Franklin, BHGRE Paracle Myrtle Beach. CCAR
- $225,0003 bd2 ba1.3k sqft114 Partridge Berry Rd., Myrtle Beach, SC 29579For SaleMLS ID #2619582, Scott Ritter, Sloan Realty Group. CCAR
- $294,9994 bd2 ba2.1k sqft1072 Weslin Creek Dr., Myrtle Beach, SC 29588For SaleMLS ID #2610098, Nancy Deagan, Magnolias Elite Realty. CCAR
