Skip main navigation
Closed
  • $369,000

    603 Pixie Ct, Griffin, GA 30223

    3beds
    2,056sqft
    Single Family Residence
    Built in 2009
    6,098.4 Square Feet Lot
    $373,000 Zestimate®
    $179/sqft
    $2,150 Estimated rent

    Home value

    $373,000

    $347,000 - $399,000

    $2,150/mo

    Zestimate® history
    Loading
    Loading...

    Owner options

    List your home for rent

    $2,150/mo

    Rent Zestimate®

    Find your next renter with Zillow Rental Manager. Plus, with online applications, you can quickly screen prospective tenants – for free.

    Learn more

    $2,150/mo

    Rent Zestimate®

    Refinance and save

    $5,328/mo

    Est. payment

    Refinancing to a lower rate could help reduce your monthly payments and save thousands over the life of the loan.

    See today's rates

    $5,328/mo

    Est. payment

    Explore your selling options

    Work with a Zillow partner agent

    Leverage their expertise and Zillow's premium Showcase listings to get your home seen by more buyers.

    Get started

    List with your own agent

    Get your home in front of millions of buyers by listing it on Zillow.

    Learn how to do it

    Sell it yourself

    Take full control of how buyers see your home on Zillow by listing For Sale by Owner (FSBO).

    List your home

    What's special

    New roofFlex roomFully landscaped yardStainless steel appliancesDining areaExterior stone accentsUpgraded kitchen cabinets
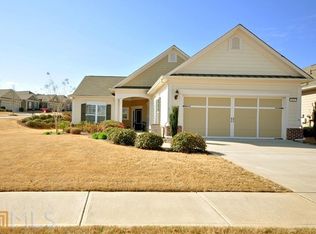
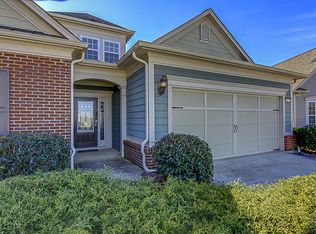
    Unbelievable VALUE and PRICE of $369,000!!!!! Come and Enjoy your next stage of life in this Serene golf course community at Del Webb Sun City Peachtree. The Vernon Hill model is a highly desired home which features 3 Bedrooms/ 2 baths and study floor plan. The openness welcomes you from the time you enter the foyer straight through the Great room, dining area and kitchen into the sunroom which has a beautiful view of the landscaped outside patio area with new floor coating. This popular open plan includes a Sun-lit sunroom with a wall of windows and a wonderful Flex Room perfect for an office or craft room. The fully equipped kitchen depicks newly purchased stainless steel appliances, granite counter tops and is set up for the chef in the family to create some delectable dishes. The kitchen is open to the great room and dining room and is the perfect setting for entertaining friends and family. The spacious Master bedroom en suite features dual vanities, a tile shower, new glass shower enclosure and separate commode areas. The numerous options that enhance this home include: Ceramic tile in the Great room, Dining Room, and Sunroom, LVT flooring in the foyer and kitchen, Upgraded kitchen cabinets with granite counters and tile backsplash, Recessed lighting in kitchen and hallway, Plantation shutters and interior blind package, Fully landscaped yard, Owner's shower upgrade, GE stainless kitchen appliances, BBQ Gas Grill Connection, Exterior Stone Accents, Upgraded lighting, Irrigation System, Energy Efficient Package, Extended patio, New roof and freshly painted exterior. Plumbing has been replaced. This home is waiting for a new family.

    Zillow last checked:

    Listing updated:

    Listed by:

    Claire Bowie 941-662-6979,

    Southern Realty Group of GA, Inc.

    Bought with:

    Claire Bowie, 376768

    Southern Realty Group of GA, Inc.

    Source: GAMLS,MLS#: 10432395MLS Logo

    Facts & features

    Interior

    Bedrooms & bathrooms
    • Bedrooms: 3
    • Bathrooms: 2
    • Full bathrooms: 2
    • Main level bathrooms: 2
    • Main level bedrooms: 3
    Dining room
    • Features: Seats 12+, Separate Room
    Kitchen
    • Features: Breakfast Bar, Kitchen Island, Pantry, Solid Surface Counters, Walk-in Pantry
    Heating
    • Natural Gas
    Cooling
    • Ceiling Fan(s), Gas
    Appliances
    • Included: Dishwasher, Disposal, Dryer, Gas Water Heater, Ice Maker, Microwave, Oven/Range (Combo), Refrigerator, Stainless Steel Appliance(s), Washer
    • Laundry: Other
    Features
    • Double Vanity, High Ceilings, Master On Main Level, Separate Shower, Split Bedroom Plan, Tile Bath, Entrance Foyer, Walk-In Closet(s)
    • Flooring: Carpet, Tile, Vinyl
    • Windows: Double Pane Windows, Window Treatments
    • Basement: None
    • Attic: Expandable
    • Has fireplace: No
    • Common walls with other units/homes: No Common Walls
    Interior area
    • Total structure area: 2,056
    • Total interior livable area: 2,056 sqft
    • Finished area above ground: 2,056
    • Finished area below ground: 0

    Property

    Parking
    • Parking features: Attached, Garage, Garage Door Opener, Kitchen Level, Off Street
    • Has attached garage: Yes
    Features
    • Levels: One
    • Stories: 1
    • Patio & porch: Patio
    Lot
    • Size: 6,098 sqft
    • Features: Level, Open Lot
    • Residential vegetation: Cleared, Grassed, Partially Wooded
    Details
    • Additional structures: Kennel/Dog Run
    • Parcel number: 303 01073
    • Special conditions: Covenants/Restrictions

    Construction

    Type & style
    • Home type: SingleFamily
    • Architectural style: Contemporary,Craftsman,Ranch,Traditional
    • Property subtype: Single Family Residence
    Materials
    • Concrete
    • Foundation: Slab
    • Roof: Composition
    Condition
    • Resale
    • New construction: No
    • Year built: 2009

    Utilities & green energy

    • Electric: 220 Volts
    • Sewer: Public Sewer
    • Water: Public
    • Utilities for property: Cable Available, Electricity Available, High Speed Internet, Natural Gas Available, Phone Available, Sewer Connected, Underground Utilities, Water Available
    Green energy
    • Water conservation: Low-Flow Fixtures

    Community & neighborhood

    Security
    • Security features: Carbon Monoxide Detector(s), Gated Community, Smoke Detector(s)
    Community
    • Community features: Clubhouse, Fitness Center, Gated, Park, Playground, Pool, Retirement Community, Sidewalks, Street Lights, Swim Team, Tennis Court(s), Tennis Team
    Senior living
    • Senior community: Yes
    Location
    • Region: Griffin
    • Subdivision: Sun City Peachtree

    HOA & financial

    HOA
    • Has HOA: Yes
    • HOA fee: $3,072 annually
    • Services included: Reserve Fund, Security, Swimming, Tennis, Trash

    Other

    Other facts
    • Listing agreement: Exclusive Right To Sell
    • Listing terms: Cash,Conventional,Credit Report Required,FHA,VA Loan

    Price history

    DateEventPrice
    1/31/2025Sold$369,000$179/sqft
    Source: GAMLS #10432395 Report a problem
    1/24/2025Pending sale$369,000$179/sqft
    Source: GAMLS #10432395 Report a problem
    12/31/2024Listed for sale$369,000$179/sqft
    Source: GAMLS #10432395 Report a problem
    12/15/2024Listing removed$369,000$179/sqft
    Source: GAMLS #10369270 Report a problem
    12/12/2024Price change$369,000-2.9%$179/sqft
    Source: GAMLS #10369270 Report a problem
    10/17/2024Price change$379,990-2.6%$185/sqft
    Source: GAMLS #10369270 Report a problem
    8/31/2024Listed for sale$389,990+81.4%$190/sqft
    Source: GAMLS #10369270 Report a problem
    7/3/2013Sold$215,000$105/sqft
    Source: Public Record Report a problem

    Public tax history

    YearProperty taxesTax assessment
    2024$3,892 -4.2%$148,354
    2023$4,065 +14.7%$148,354 +25.8%
    2022$3,544 +8.2%$117,907 +13.1%
    2021$3,275 -1%$104,216 +2.3%
    2020$3,307 -2.4%$101,906
    2019$3,389 +4.3%$101,906 +9.4%
    2018$3,249 -3.7%$93,118 +8.5%
    2017$3,375 +10.2%$85,859
    2016$3,063 $85,859
    2015$3,063 -2.9%$85,859
    2014$3,153 $85,859
    2013-- --
    2012-- --
    2011-- --
    2010-- --
    2009-- --
    2008-- --

    Find assessor info on the county website

    Neighborhood: 30223

    Nearby schools

    GreatSchools rating
    Schools provided by the listing agent
    • Elementary: Jordan Hill Road
    • Middle: Kennedy Road
    • High: Spalding

    Source: GAMLS. This data may not be complete. We recommend contacting the local school district to confirm school assignments for this home.

    Get a cash offer in 3 minutes
    Find out how much your home could sell for in as little as 3 minutes with a no-obligation cash offer.
    Estimated market value
    $373,000
    Get a cash offer in 3 minutes
    Find out how much your home could sell for in as little as 3 minutes with a no-obligation cash offer.
    Estimated market value
    $373,000