Welcome to this beautifully maintained home in the highly desirable Sun City Peachtree active adult community. Designed for comfortable living and effortless entertaining, this residence features an open and inviting floor plan filled with natural light and neutral finishes. The spacious great room flows seamlessly into the dining area and bright sunroom, creating the perfect setting for both everyday living and hosting guests. The kitchen offers abundant cabinetry, ample counter space, and a functional layout with an adjoining breakfast area. The owner's suite provides a relaxing retreat with generous space, large windows, and a private bath. A well-appointed guest bedroom and guest bath featuring a steam shower offer comfort and flexibility for visitors. Upstairs, a dedicated office provides the perfect space for working from home, hobbies, or quiet reading. The finished basement greatly expands the living area and includes a large TV and gathering room, two additional bedrooms, a full bath, a workout area, and a craft/workroom - ideal for guest, entertaining, or multi-purpose use. Enjoy outdoor living on the custom patio overlooking the private fenced and landscaped yard, perfect for morning coffee, evening relaxation or entertaining by the gas fire pit. Additional features include: Extensive custom architectural features (coffered ceiling, arched entries, built-in cabinetry, crown molding), Open-concept living and dining areas, Light-filled sunroom, Upstairs office, Steam shower in guest bath, Finished basement with multiple living space, Ample storage throughout including motorized lift in garage, Move-in ready, Low-maintenance exterior. Located in Sun City Peachtree, residents enjoy access to exceptional amenities, including a clubhouse, golf course (addtl cost), fitness center, indoor and outdoor pools, tennis, pickleball, walking trails, and a full calendar of community activities. Experience comfortable living in a vibrant and welcoming neighborhood. Owner/agent
Pending
$499,000
406 Beacon Ct, Griffin, GA 30223
4beds
3,240sqft
Single Family Residence
Built in 2010
8,712 Square Feet Lot
$490,100 Zestimate®
$154/sqft
$257/mo HOA
What's special
Filled with natural lightNeutral finishesLight-filled sunroomLarge windowsAmple counter spacePrivate bathLow-maintenance exterior
- 224 days
- 16
- 1
Zillow last checked:
Listing updated:
Listed by:
David J Fields davidjfields@aol.com,
Rawlings Realty LLC
Source: GAMLS,MLS#: 10692265
Facts & features
Interior
Bedrooms & bathrooms
- Bedrooms: 4
- Bathrooms: 3
- Full bathrooms: 3
- Main level bathrooms: 2
- Main level bedrooms: 2
Rooms
- Room types: Bonus Room, Exercise Room, Family Room, Foyer, Game Room, Great Room, Library, Media Room, Office
Heating
- Central, Dual
Cooling
- Central Air, Dual
Appliances
- Included: Convection Oven, Cooktop, Dishwasher, Disposal, Dryer, Gas Water Heater, Ice Maker, Microwave, Refrigerator, Stainless Steel Appliance(s), Washer
- Laundry: Mud Room
Features
- Master On Main Level, Split Bedroom Plan, Tray Ceiling(s), Walk-In Closet(s)
- Flooring: Hardwood, Laminate
- Basement: Finished,Full
- Attic: Pull Down Stairs
- Number of fireplaces: 1
Interior area
- Total structure area: 3,240
- Total interior livable area: 3,240 sqft
- Finished area above ground: 1,742
- Finished area below ground: 1,498
Property
Parking
- Parking features: Garage, Garage Door Opener
- Has garage: Yes
Features
- Levels: Two
- Stories: 2
- Fencing: Back Yard
Lot
- Size: 8,712 Square Feet
- Features: Other
Details
- Parcel number: 303 01071
- Special conditions: Agent Owned
Construction
Type & style
- Home type: SingleFamily
- Architectural style: Brick Front
- Property subtype: Single Family Residence
Materials
- Brick, Press Board
- Roof: Composition
Condition
- Resale
- New construction: No
- Year built: 2010
Utilities & green energy
- Sewer: Public Sewer
- Water: Public
- Utilities for property: Cable Available, Electricity Available, High Speed Internet, Natural Gas Available, Sewer Available
Community & HOA
Community
- Features: Clubhouse, Fitness Center, Gated, Park, Playground, Pool, Retirement Community, Sidewalks, Street Lights, Tennis Court(s), Tennis Team
- Senior community: Yes
- Subdivision: Sun City Peachtree
HOA
- Has HOA: Yes
- Services included: Maintenance Grounds, Swimming, Tennis, Trash
- HOA fee: $3,084 annually
Location
- Region: Griffin
Financial & listing details
- Price per square foot: $154/sqft
- Tax assessed value: $452,998
- Annual tax amount: $6,397
- Date on market: 2/16/2026
- Cumulative days on market: 117 days
- Listing agreement: Exclusive Right To Sell
- Listing terms: Cash,Conventional,FHA
- Electric utility on property: Yes
Estimated market value
$490,100
$466,000 - $515,000
$2,529/mo
Price history
| Date | Event | Price |
|---|---|---|
| 4/18/2026 | Pending sale | $499,000$154/sqft |
Source:  GAMLS #10692265 Report a problem GAMLS #10692265 Report a problem | ||
| 3/23/2026 | Price change | $499,000-3.9%$154/sqft |
Source: GAMLS #10692265 Report a problem | ||
| 2/16/2026 | Listed for sale | $519,000-8.9%$160/sqft |
Source: GAMLS #10692265 Report a problem | ||
| 2/12/2024 | Listing removed | $569,900$176/sqft |
Source: GAMLS #10251259 Report a problem | ||
| 2/8/2024 | Listed for sale | $569,900+77.5%$176/sqft |
Source: GAMLS #10251259 Report a problem | ||
| 3/24/2021 | Listing removed | -- |
Source: Owner Report a problem | ||
| 8/15/2019 | Sold | $321,000$99/sqft |
Source: Public Record Report a problem | ||
| 1/17/2019 | Listing removed | $321,000$99/sqft |
Source: Owner Report a problem | ||
| 10/3/2018 | Listed for sale | $321,000+24.4%$99/sqft |
Source: Owner Report a problem | ||
| 4/15/2014 | Sold | $258,000-4.3%$80/sqft |
Source: Public Record Report a problem | ||
| 4/10/2014 | Price change | $269,500+0.2%$83/sqft |
Source: RE/MAX Southern #7200865 Report a problem | ||
| 1/2/2014 | Listed for sale | $269,000-3.9%$83/sqft |
Source: Tambur LLLP d/b/a/ Re/Max Southern #07200865 Report a problem | ||
| 11/15/2013 | Listing removed | $279,900$86/sqft |
Source: The Real Estate Book #7126645 Report a problem | ||
| 10/13/2013 | Price change | $279,900-3.3%$86/sqft |
Source: The Real Estate Book #7126645 Report a problem | ||
| 9/11/2013 | Price change | $289,400-0.2%$89/sqft |
Source: The Real Estate Book #7126645 Report a problem | ||
| 7/18/2013 | Listed for sale | $289,900+33.5%$89/sqft |
Source: The Real Estate Book #7126645 Report a problem | ||
| 7/15/2011 | Sold | $217,130$67/sqft |
Source: Public Record Report a problem | ||
Public tax history
| Year | Property taxes | Tax assessment |
|---|---|---|
| 2025 | $6,348 +3.9% | $181,199 +5% |
| 2024 | $6,109 -0.1% | $172,574 |
| 2023 | $6,116 +17.3% | $172,574 +18.9% |
| 2022 | $5,214 +7.5% | $145,198 +7.4% |
| 2021 | $4,851 +4.3% | $135,205 +6.7% |
| 2020 | $4,650 +3.4% | $126,734 |
| 2019 | $4,497 +9.7% | $126,734 +6.3% |
| 2018 | $4,098 -3.5% | $119,278 +8.8% |
| 2017 | $4,247 +20.2% | $109,619 +8% |
| 2016 | $3,533 | $101,458 |
| 2015 | $3,533 -2.9% | $101,458 -7.4% |
| 2014 | $3,637 | $109,619 |
| 2013 | -- | -- |
| 2012 | -- | -- |
| 2011 | -- | -- |
| 2010 | -- | -- |
| 2009 | -- | -- |
| 2008 | -- | -- |
Find assessor info on the county website
Monthly payment
Est. payment
Payment breakdown
Explore the cost of this home by adjusting the details. Changes won't be saved.Climate risks
Neighborhood: 30223
Nearby schools
Schools provided by the listing agent
- Elementary: Jordan Hill Road
- Middle: Kennedy Road
- High: Spalding
Source: GAMLS. This data may not be complete. We recommend contacting the local school district to confirm school assignments for this home.
Similar homes
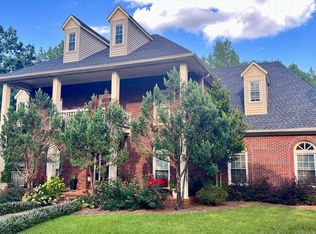
- $422,0006 bd4 ba4.3k sqft1110 N 2nd St, Griffin, GA 30223Active
 MLS ID #10849758, Christie H Arnold, HR Heritage Realty, Inc.. GAMLS
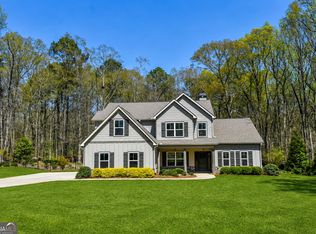
 - $499,9994 bd4 ba3.2k sqft397 Oak Grove Path, Griffin, GA 30224Active
 MLS ID #10852111, Susannah Thompson, McLeRoy Realty. GAMLS
 - $439,0003 bd3 ba1.8k sqft11 Edgewater Ct, Griffin, GA 30223Active
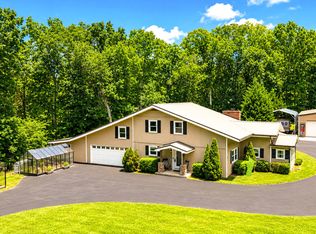 MLS ID #10827103, Connie L Zullo, Watkins Real Estate Associates. GAMLS
 - $535,0006 bd4 ba3.4k sqft245 Westchester Dr, Griffin, GA 30223Active
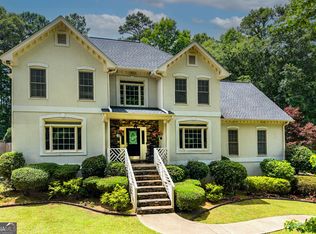 MLS ID #10833935, Kim Diamond, Joe Stockdale Real Estate. GAMLS
 - $595,0004 bd2 ba2.6k sqft725 Musgrove Rd, Griffin, GA 30223ActiveMLS ID #10786453, Kim Lewis Clower, Georgia Hometown Realty. GAMLS
- $399,0003 bd3 ba2.2k sqft100 Laketrail Dr, Griffin, GA 30223ActiveMLS ID #10845384, Ashley Judy, Keller Williams Southern Premier RE. GAMLS
- $450,0005 bd3 ba3.5k sqft1016 Hamilton Dr, Locust Grove, GA 30248ActiveMLS ID #10830210, Paul Riceman, Georgia Hometown Realty. GAMLS
- $399,9003 bd2 ba2.1k sqft229 Nuttall Dr, Griffin, GA 30223ActiveMLS ID #10837576, Jessica W Horton, Jessica Horton & Associates. GAMLS
- $549,9004 bd3 ba2.8k sqft172 Sam Solomon Rd, Locust Grove, GA 30248ActiveMLS ID #10724815, Melissa Stephens, BHGRE Metro Brokers. GAMLS
- $549,0005 bd4 ba3.6k sqft205 Vandalay Way, Locust Grove, GA 30248ActiveMLS ID #10832764, Michael Head, SouthSide, REALTORS. GAMLS
- $524,9005 bd4 ba2.9k sqft425 Boynton Rd, Hampton, GA 30228ActiveMLS ID #10754617, Kariam Perez, Virtual Properties Realty.com. GAMLS
- $700,0003 bd2 ba2.6k sqft2480 Jackson Rd, Griffin, GA 30223ActiveMLS ID #10779343, Michelle Kraudy, SouthSide, REALTORS. GAMLS
- $369,9003 bd2 ba2.2k sqft605 Daffodil Dr, Griffin, GA 30223ActiveMLS ID #10799701, Stephen P Walker, BHHS Georgia Properties. GAMLS
- $510,0004 bd3 ba2.5k sqft250 Jordan Pl, Fayetteville, GA 30215ActiveMLS ID #10815372, Sheila Jordan, BHHS Georgia Properties. GAMLS
- $449,9005 bd4 ba3.8k sqft160 Perry Creek Dr, Fayetteville, GA 30215ActiveMLS ID #10852999, Byron A Weston, EasyStreet Realty Georgia. GAMLS
- $550,0003 bd3 ba2.5k sqft54 Whatley Rd, Griffin, GA 30224ActiveMLS ID #10835365, Laurel F Barrett, Keller Williams Southern Premier RE. GAMLS
- $449,0004 bd3 ba3.4k sqft335 Winding Stream Trl, Hampton, GA 30228ActiveMLS ID #10764246, Steven T Koleno, Beycome Brokerage Realty LLC. GAMLS
- $549,9004 bd4 ba2.9k sqft1008 Elaine Ct, McDonough, GA 30252ActiveMLS ID #10846657, Kimberley L Dailey, Dailey & Associates CertifiedBrokers. GAMLS
- $495,0005 bd4 ba3.7k sqft110 Canal St, Hampton, GA 30228ActiveMLS ID #10717605, Mark Spain, Mark Spain Real Estate. GAMLS
