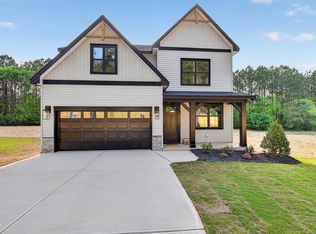
Stunning new construction home situated on a large private lot with no HOA, offering the perfect blend of modern style, comfort, and functionality. Thoughtfully designed for today's lifestyle, this 3-bedroom, 2.5-bath home features a highly desirable first-floor primary suite, dedicated office space, flexible bonus areas, and room to grow both inside and out. Plus, easy access to drop zone and laundry room on the first floor from garage entrance. Step inside to an open-concept floor plan filled with natural light, luxury finishes, and designer touches throughout. The spacious living room showcases a sleek modern fireplace with custom built-ins and flows seamlessly into the gourmet kitchen featuring quartz countertops, a large center island, custom cabinetry, stylish lighting, stainless steel appliances, and a dramatic designer vent hood. The main-level primary suite offers a spa-inspired retreat complete with dual vanities, an oversized tiled walk-in shower, upscale fixtures, and a bidet toilet for added comfort and luxury. Upstairs, an additional second-story room with striking black trim accents has been thoughtfully designed to meet the needs of a home gym with 2 dedicated circuits for workout equipment! Media room or bonus area throughout the home provide endless possibilities for remote work, hobbies, or entertaining. Outside, the expansive lot offers exceptional privacy and future potential. The septic tank has been strategically positioned on the side of the home, maximizing backyard space for future entertainment areas, outdoor living, or even a custom pool installation. The striking modern farmhouse exterior combines bold black-and-white finishes with warm accents and exceptional curb appeal. Conveniently located with easy access to shopping, dining, and everyday amenities, this move-in ready home delivers luxury, flexibility, and freedom without HOA restrictions.
Sold for $721,670
$721,670
603 Richardson Rd, Zebulon, NC 27597
3beds
3,116sqft
Single Family Residence, Residential
Built in 2026
0.91 Acres Lot
$721,600 Zestimate®
$232/sqft
$2,563 Estimated rent
Home value
$721,600
$686,000 - $758,000
$2,563/mo
Zestimate® history
Owner options
List your home for rent
$2,563/mo
Rent Zestimate®
Find your next renter with Zillow Rental Manager. Plus, with online applications, you can quickly screen prospective tenants – for free.
$2,563/mo
Rent Zestimate®
Refinance and save
$4,197/mo
Est. payment
Refinancing to a lower rate could help reduce your monthly payments and save thousands over the life of the loan.
$4,197/mo
Est. payment
Explore your selling options
Work with a Zillow partner agent
Leverage their expertise and Zillow's premium Showcase listings to get your home seen by more buyers.
Get startedList with your own agent
Get your home in front of millions of buyers by listing it on Zillow.
Learn how to do itSell it yourself
Take full control of how buyers see your home on Zillow by listing For Sale by Owner (FSBO).
List your homeWhat's special
Stylish lightingLuxury finishesUpscale fixturesDedicated office spaceDesigner touches throughoutExceptional curb appealOversized tiled walk-in shower
Zillow last checked:
Listing updated:
Listed by:
Kaitlyn M Williams 919-593-8491,
Relevate Real Estate Inc.,
Lori Bidgood 919-523-2664,
Relevate Real Estate Inc.
Bought with:
Stan Partin, 186523
Robbins and Associates Realty
Source: Doorify MLS,MLS#: 10165645
Facts & features
Interior
Bedrooms & bathrooms
- Bedrooms: 3
- Bathrooms: 3
- Full bathrooms: 2
- 1/2 bathrooms: 1
Heating
- Central
Cooling
- Central Air
Features
- Flooring: Carpet, Vinyl
- Has fireplace: Yes
- Fireplace features: Electric, Family Room
Interior area
- Total structure area: 3,116
- Total interior livable area: 3,116 sqft
- Finished area above ground: 3,116
- Finished area below ground: 0
Property
Parking
- Total spaces: 2
- Parking features: Garage - Attached
- Attached garage spaces: 2
Features
- Levels: Two
- Stories: 2
- Has view: Yes
Lot
- Size: 0.91 Acres
Details
- Parcel number: 11N02059P
- Special conditions: Standard
Construction
Type & style
- Home type: SingleFamily
- Architectural style: Transitional
- Property subtype: Single Family Residence, Residential
Materials
- Vinyl Siding
- Foundation: Slab
- Roof: Shingle
Condition
- New construction: Yes
- Year built: 2026
- Major remodel year: 2026
Utilities & green energy
- Sewer: Septic Tank
- Water: Public
Community & HOA
Community
- Subdivision: Not in a Subdivision
HOA
- Has HOA: No
Location
- Region: Zebulon
Financial & listing details
- Price per square foot: $232/sqft
- Annual tax amount: $54,140
- Date on market: 5/7/2026
Price history
| Date | Event | Price |
|---|---|---|
| 7/2/2026 | Sold | $721,670+31.2%$232/sqft |
Source:  Doorify MLS #10165645 Report a problem Doorify MLS #10165645 Report a problem | ||
| 5/20/2026 | Pending sale | $550,000$177/sqft |
Source: Doorify MLS #10165645 Report a problem | ||
| 5/7/2026 | Listed for sale | $550,000$177/sqft |
Source: Doorify MLS #10165645 Report a problem | ||
Public tax history
Tax history is unavailable.
Neighborhood: 27597
Nearby homes
- $565,0004 bd4 ba3.3k sqft607 Richardson Rd, Zebulon, NC 27597Sold
- $419,9993 bd3 ba2.7k sqft617 Richardson Rd, Zebulon, NC 27597Pending

- $24,0600.46 Acres618 Richardson Rd, Zebulon, NC 27597Off Market
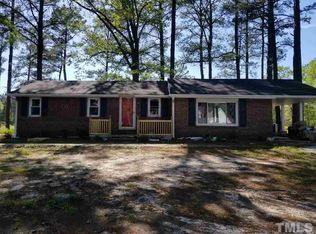
- $210,0003 bd2 ba1.4k sqft653 Richardson Rd, Zebulon, NC 27597Sold
- $725,4002 bd2 ba-- sqft769 Richardson Rd, Zebulon, NC 27597Off Market
- $370,9003 bd3 ba2.3k sqft767 Richardson Rd, Zebulon, NC 27597Off Market
- $331,5003 bd2 ba1.4k sqft685 Richardson Rd, Zebulon, NC 27597Off Market
- $33,7501 Acres685 Richardson Rd, Zebulon, NC 27597Off Market
Nearby schools
GreatSchools rating
- 8/10Corinth-Holders Elementary SchoolGrades: PK-5Distance: 1.4 mi
- 6/10Archer Lodge MiddleGrades: 6-8Distance: 5.5 mi
- 7/10Corinth-Holders High SchoolGrades: 9-12Distance: 3.6 mi
Schools provided by the listing agent
- Elementary: Johnston - Corinth Holders Elementary
- Middle: Johnston - Archer Lodge Middle
- High: Johnston - Corinth Holders High School
Source: Doorify MLS. This data may not be complete. We recommend contacting the local school district to confirm school assignments for this home.
Get a cash offer in 3 minutes
Find out how much your home could sell for in as little as 3 minutes with a no-obligation cash offer.
Estimated market value
$721,600
Get a cash offer in 3 minutes
Find out how much your home could sell for in as little as 3 minutes with a no-obligation cash offer.
Estimated market value
$721,600
- North Carolina
- Johnston County
- Zebulon
- 27597
- 603 Richardson Rd
Nearby cities
Nearby zip codes
Other Zebulon Topics
