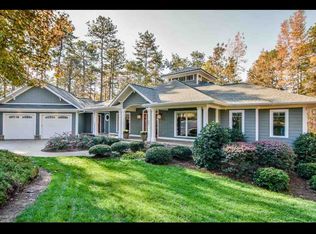
The Keowee Life Awaits You! Welcome to 603 Riverglenn Court, a beautiful lakefront residence in the desirable Riverstone community on beautiful Lake Keowee. This meticulously crafted home offers over 300 FEET OF PRISTINE LAKE KEOWEE SHORELINE on 1.1 acres with PRIVACY and protected swimming water. Beautifully landscaped grounds lead to a gentle walk down to the covered dock. Built by Jeff Holder Builders this 4-bedroom, 3.5-bath home showcases exceptional craftsmanship with bullnose corners, 10-foot ceilings, custom closet systems throughout, crown molding on both levels, and solid core doors. This home blends stone and cement plank siding, creating timeless curb appeal and a welcoming front porch. Step through the double doors into a sun-filled great room where soaring ceilings, custom built-ins, and a stone fireplace with gas starter creates a warm, inviting ambiance. Flooded with natural light, the open-floor plan flows seamlessly onto the lakeside deck, the perfect setting for morning coffee or evening cocktails overlooking the sparkling water. The kitchen is equipped with Bosch appliances, island, custom cabinetry, wall oven and microwave, and a breakfast area that opens to a screened porch hallmarked by tongue and groove vaulted ceilings and a stacked stone fireplace with gas starter—ideal for cozy Fall days, watching football, reading a book or taking a nap. The two-car garage with storage space connects conveniently to the mudroom and includes ELEVATOR access to the lower level. A spacious WALK-IN PANTRY with stand-alone freezer, wine fridge, wine storage and THOUGHTFUL organization for extra pens, small tools, notepads and other items typically found in a junk drawer. The main-level Master suite offers peaceful lake views, a 10-foot tray ceiling, a zero-entry shower, and custom-built closets. The lower-level terrace features a large recreation room with custom built-ins, a kitchenette with a full-size refrigerator and sink, three bedrooms (one with a private en-suite bath), two bathrooms, and ample storage, including housing for the HVAC and gas tankless water heater. This property provides the perfect layout for entertaining family and friends while embracing lakeside living at its finest. All of this—under $2,000,000. Schedule your private tour today and make Lake Keowee your home! The Keowee Life. Live it. Love it. Lake it!
Sold for $1,995,000
$1,995,000
603 Riverglenn Ct, Salem, SC 29676
4beds
3,040sqft
Single Family Residence
Built in 2019
1.1 Acres Lot
$1,971,400 Zestimate®
$656/sqft
$3,873 Estimated rent
Home value
$1,971,400
$1.70M - $2.29M
$3,873/mo
Zestimate® history
Owner options
List your home for rent
$3,873/mo
Rent Zestimate®
Find your next renter with Zillow Rental Manager. Plus, with online applications, you can quickly screen prospective tenants – for free.
$3,873/mo
Rent Zestimate®
Refinance and save
$9,998/mo
Est. payment
Refinancing to a lower rate could help reduce your monthly payments and save thousands over the life of the loan.
$9,998/mo
Est. payment
Explore your selling options
Work with a Zillow partner agent
Leverage their expertise and Zillow's premium Showcase listings to get your home seen by more buyers.
Get startedList with your own agent
Get your home in front of millions of buyers by listing it on Zillow.
Learn how to do itSell it yourself
Take full control of how buyers see your home on Zillow by listing For Sale by Owner (FSBO).
List your homeWhat's special
Elevator accessLakeside livingLakefront residenceCovered dockTwo-car garageLakeside deckBeautifully landscaped grounds
Zillow last checked:
Listing updated:
Listed by:
The Cason Group 864-903-1234,
Keller Williams Seneca
Bought with:
The Cason Group
Keller Williams Seneca
Source: WUMLS,MLS#: 20294226 Originating MLS: Western Upstate Association of Realtors
Originating MLS: Western Upstate Association of RealtorsFacts & features
Interior
Bedrooms & bathrooms
- Bedrooms: 4
- Bathrooms: 4
- Full bathrooms: 3
- 1/2 bathrooms: 1
- Main level bathrooms: 1
- Main level bedrooms: 1
Rooms
- Room types: Breakfast Room/Nook, Laundry, Living Room, Recreation
Primary bedroom
- Level: Main
- Dimensions: 12.10x16.11
Bedroom 2
- Level: Lower
- Dimensions: 13.5x17.7
Bedroom 3
- Level: Lower
- Dimensions: 12.10x15.2
Bedroom 4
- Level: Lower
- Dimensions: 14x12.4
Dining room
- Level: Main
- Dimensions: 12.8x11.11
Kitchen
- Level: Main
- Dimensions: 15.7x11.11
Laundry
- Level: Main
- Dimensions: 7.4x7.4
Living room
- Level: Main
- Dimensions: 17.10x21.9
Other
- Level: Lower
- Dimensions: Covered Patio-20.7x12
Recreation
- Level: Lower
- Dimensions: 16.10x17.11
Screened porch
- Level: Main
- Dimensions: 15.11x15.10
Screened porch
- Level: Main
- Dimensions: 15.11x15.10
Heating
- Central, Electric, Heat Pump
Cooling
- Central Air, Electric, Heat Pump
Appliances
- Included: Built-In Oven, Convection Oven, Dryer, Dishwasher, Gas Cooktop, Disposal, Gas Range, Microwave, Range, Refrigerator, Tankless Water Heater, Wine Cooler, Washer
- Laundry: Sink
Features
- Wet Bar, Bookcases, Built-in Features, Tray Ceiling(s), Cathedral Ceiling(s), Dual Sinks, Entrance Foyer, Elevator, Fireplace, Granite Counters, High Ceilings, Bath in Primary Bedroom, Main Level Primary, Pull Down Attic Stairs, Smooth Ceilings, Shower Only, Separate Shower, Vaulted Ceiling(s), Walk-In Closet(s), Walk-In Shower, Window Treatments
- Flooring: Carpet, Hardwood, Tile
- Windows: Blinds, Insulated Windows, Wood Frames
- Basement: Daylight,Full,Finished,Heated,Interior Entry,Walk-Out Access
- Has fireplace: Yes
- Fireplace features: Multiple, Wood Burning
Interior area
- Total structure area: 3,040
- Total interior livable area: 3,040 sqft
- Finished area above ground: 1,646
- Finished area below ground: 1,394
Property
Parking
- Total spaces: 2
- Parking features: Attached, Garage, Driveway, Garage Door Opener
- Attached garage spaces: 2
Accessibility
- Accessibility features: Low Threshold Shower
Features
- Levels: One
- Stories: 1
- Patio & porch: Front Porch, Patio, Porch, Screened
- Exterior features: Sprinkler/Irrigation, Paved Driveway, Porch, Patio
- Has view: Yes
- View description: Water
- Has water view: Yes
- Water view: Water
- Waterfront features: Boat Dock/Slip, Water Access, Waterfront
- Body of water: Keowee
- Frontage length: 300+
Lot
- Size: 1.1 Acres
- Features: Cul-De-Sac, Gentle Sloping, Outside City Limits, Subdivision, Sloped, Trees, Views, Waterfront
Details
- Parcel number: 1100101040
Construction
Type & style
- Home type: SingleFamily
- Architectural style: Traditional
- Property subtype: Single Family Residence
Materials
- Cement Siding, Stone
- Foundation: Basement
- Roof: Architectural,Shingle
Condition
- Year built: 2019
Details
- Builder name: Jeff Holder
Utilities & green energy
- Sewer: Septic Tank
- Water: Public
- Utilities for property: Cable Available, Electricity Available, Septic Available, Water Available, Underground Utilities
Community & HOA
Community
- Features: Boat Facilities, Common Grounds/Area, Playground, Trails/Paths
- Security: Smoke Detector(s)
- Subdivision: Riverstone
HOA
- Has HOA: Yes
- Services included: Other, See Remarks
- HOA fee: $915 annually
Location
- Region: Salem
Financial & listing details
- Price per square foot: $656/sqft
- Tax assessed value: $926,214
- Annual tax amount: $3,636
- Date on market: 11/1/2025
- Cumulative days on market: 47 days
- Listing agreement: Exclusive Right To Sell
Price history
| Date | Event | Price |
|---|---|---|
| 12/18/2025 | Sold | $1,995,000$656/sqft |
Source:  WUMLS #20294226 Report a problem WUMLS #20294226 Report a problem | ||
| 11/10/2025 | Contingent | $1,995,000$656/sqft |
Source: WUMLS #20294226 Report a problem | ||
| 11/1/2025 | Listed for sale | $1,995,000$656/sqft |
Source: WUMLS #20294226 Report a problem | ||
Public tax history
| Year | Property taxes | Tax assessment |
|---|---|---|
| 2025 | $7,962 | $37,050 |
| 2024 | $7,962 | $37,050 |
| 2023 | $7,962 | $37,050 |
| 2022 | -- | -- |
| 2021 | -- | -- |
| 2020 | -- | $842,320 +601.9% |
| 2019 | -- | $120,000 |
| 2018 | -- | -- |
| 2017 | -- | -- |
| 2016 | -- | -- |
| 2015 | -- | -- |
| 2014 | -- | $14,611 |
| 2013 | -- | -- |
| 2012 | -- | -- |
| 2011 | -- | -- |
| 2010 | -- | -- |
Find assessor info on the county website
Neighborhood: 29676
Nearby homes
- $1,945,4004 bd3 ba3.5k sqft604 Riverglenn Ct, Salem, SC 29676Off Market
- $2,430,9005 bd6 ba4.5k sqft601 Riverglenn Ct, Salem, SC 29676Off Market
- $2,339,9006 bd5 ba4.5k sqft602 Riverglenn Ct, Salem, SC 29676Off Market
- $--1.02 acres602 Riverglenn Ct LOT 42, Salem, SC 29676Off Market
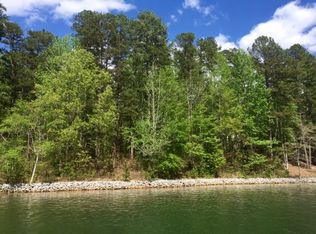
- $357,0500.92 acres412 Riverstone Dr, Salem, SC 29676Off Market
- $---- bd-- ba-- sqftLOT 38 Riverstone Dr, Salem, SC 29676Off Market
- $1,388,5003 bd3 ba672 sqft414 Riverstone Dr, Salem, SC 29676Off Market
- $--0.65 acres29 Riverstone Dr, Salem, SC 29676Off Market
Nearby schools
GreatSchools rating
- 8/10Tamassee-Salem Elementary SchoolGrades: PK-5Distance: 5 mi
- 7/10Walhalla Middle SchoolGrades: 6-8Distance: 7.1 mi
- 5/10Walhalla High SchoolGrades: 9-12Distance: 5.5 mi
Schools provided by the listing agent
- Elementary: Tam-Salem Elm
- Middle: Walhalla Middle
- High: Walhalla High
Source: WUMLS. This data may not be complete. We recommend contacting the local school district to confirm school assignments for this home.
Get a cash offer in 3 minutes
Find out how much your home could sell for in as little as 3 minutes with a no-obligation cash offer.
Estimated market value
$1,971,400
Get a cash offer in 3 minutes
Find out how much your home could sell for in as little as 3 minutes with a no-obligation cash offer.
Estimated market value
$1,971,400
- South Carolina
- Oconee County
- Salem
- 29676
- 603 Riverglenn Ct
