Skip main navigation
Off market
  • $1,895,200

    604 Riverglenn Ct, Salem, SC 29676

    4beds
    3,547sqft
    SingleFamily
    Built in 2006
    0.83 Acres Lot
    $1,895,200 Zestimate®
    $534/sqft
    $3,357 Estimated rent

    Home value

    $1,895,200

    $1.67M - $2.18M

    $3,357/mo

    Zestimate® history
    Loading
    Loading...

    Owner options

    List your home for rent

    $3,357/mo

    Rent Zestimate®

    Find your next renter with Zillow Rental Manager. Plus, with online applications, you can quickly screen prospective tenants – for free.

    Learn more

    $3,357/mo

    Rent Zestimate®

    Refinance and save

    $10,838/mo

    Est. payment

    Refinancing to a lower rate could help reduce your monthly payments and save thousands over the life of the loan.

    See today's rates

    $10,838/mo

    Est. payment

    Explore your selling options

    Work with a Zillow partner agent

    Leverage their expertise and Zillow's premium Showcase listings to get your home seen by more buyers.

    Get started

    List with your own agent

    Get your home in front of millions of buyers by listing it on Zillow.

    Learn how to do it

    Sell it yourself

    Take full control of how buyers see your home on Zillow by listing For Sale by Owner (FSBO).

    List your home

    What's special

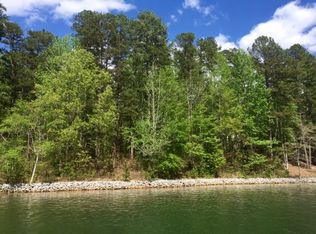
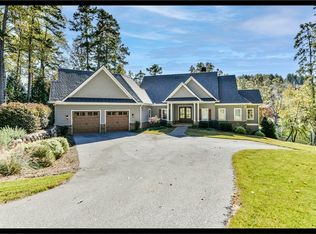
    This water front home is a uniquely designed home with architectural elements that you would not find in comparably priced homes. The cottage-style home is sited on a very gently sloped lot with natural stone walk way leading to your covered dock with lift and lakeside deck. The shoreline is rip-rapped against erosion. The entry into this home features Pietra d'Assisi tile. Immediately to your left is an open dining room with wood painted ceiling, a vaulted, stained wood ceiling featuring a cupola is one of the stunning great room features that is complimented by the floor-to-ceiling river rock fireplace flanked by knotty-pine built-in cabinetry. Antique stained glass doors open into the office, which also serves as the fourth bedroom when needed. The kitchen and breakfast room with its painted bead board is spacious and bright.

    This property is off market, which means it's not currently listed for sale or rent on Zillow. This may be different from what's available on other websites or public sources.
    Facts & features

    Interior

    Bedrooms & bathrooms
    • Bedrooms: 4
    • Bathrooms: 3
    • Full bathrooms: 2
    • 1/2 bathrooms: 1
    Heating
    • Forced air, Other, Gas
    Cooling
    • Central, Geothermal, Other
    Appliances
    • Included: Dishwasher, Dryer, Microwave, Refrigerator
    Features
    • Countertops-Granite, Walk-In Shower, Attic Fan, Blinds, Built-in Bookcases, Cathdrl/Raised Ceilings, Electric Garage Door, Countertops-Laminate, Smoke Detector, Jack and Jill Bath, Gas Logs, Some Window Trtmnts Stay, Countertops-Solid Surfc, Ceilings-Smooth, Central Vacuum
    • Flooring: Tile, Carpet, Hardwood
    • Basement: Finished
    • Has fireplace: Yes
    Interior area
    • Total interior livable area: 3,547 sqft

    Property

    Parking
    • Parking features: Garage - Attached
    Features
    • Exterior features: Vinyl, Cement / Concrete
    • Has view: Yes
    • View description: Water
    • Has water view: Yes
    • Water view: Water
    Lot
    • Size: 0.83 Acres
    Details
    • Parcel number: 1100101041

    Construction

    Type & style
    • Home type: SingleFamily
    Materials
    • Stone
    • Foundation: Other
    • Roof: Other
    Condition
    • Year built: 2006
    Details
    • Builder name: Piedmont Custom Homes

    Utilities & green energy

    • Sewer: Septic Tank

    Community & neighborhood

    Community
    • Community features: On Site Laundry Available
    Location
    • Region: Salem

    HOA & financial

    HOA
    • Has HOA: Yes
    • HOA fee: $37 monthly

    Other

    Other facts
    • WATER: Public Water
    • Bedrooms: Four
    • Full Baths: Two
    • EXTERIOR FEATURES: Insulated Windows, Underground Irrigation
    • SEWER: Septic Tank
    • Inside Subdivision: Yes
    • Half Baths: One
    • Garage Capacity: Two
    • SF Range: 3500-3749
    • BASEMENT: Partially Finished
    • FOUNDATION: Basement, Radon Mitigation System
    • INTERIOR FEATURES: Countertops-Granite, Walk-In Shower, Attic Fan, Blinds, Built-in Bookcases, Cathdrl/Raised Ceilings, Electric Garage Door, Countertops-Laminate, Smoke Detector, Jack and Jill Bath, Gas Logs, Some Window Trtmnts Stay, Countertops-Solid Surfc, Ceilings-Smooth, Central Vacuum
    • MASTER SUITE FEATURES: Double Sink, Full Bath, Master on Main Level, Shower - Separate
    • SPECIALTY ROOMS: Office/Study, Workshop, Recreation Room, Breakfast Area, Sun Room
    • Living Room Y/N: Yes
    • Master Bedroom Y/N: Yes
    • STYLE: Cottage
    • HEATING SYSTEM TYPE: Multizoned, Geothermal
    • ROOF: Architectural Shingles
    • Class: RESIDENTIAL
    • Lake Front: Yes
    • APPLIANCES: Disposal, Convection Oven, Water Heater - Electric, Wall Oven, Cooktop - Gas
    • LOT DESCRIPTION: Underground Utilities, Water Access, Gentle Slope, Shade Trees, Cul-de-Sac
    • UTILITIES ON SITE: Electric, Telephone, Public Water
    • Lake: Keowee
    • COMMUNITY AMENITIES: Boat Ramp, Dock, Pets Allowed, Walking Trail, Water Access, Common Area, Playground
    • HOA FEE INCLUDES: Other - See Remarks
    • LAKE FEATURES: Duke Energy - By Permit
    • Sale/Rent: For Sale
    • Dining Room Y/N: Yes
    • High Speed Internet Avail: Yes
    • HOA Y/N: Yes
    • Bonus Room Y/N: Yes
    • Builder Name: Piedmont Custom Homes

    Price history

    DateEventPrice
    4/4/2017Sold$810,000-0.9%$228/sqft
    Source: WUMLS #20182689 Report a problem
    12/6/2016Listed for sale$817,474-6.6%$230/sqft
    Source: Keller Williams Seneca #20182689 Report a problem
    12/3/2014Listing removed$875,000$247/sqft
    Source: Keller Williams Seneca #1275193 Report a problem
    2/15/2014Listed for sale$875,000+9.4%$247/sqft
    Source: Keller Williams Western Upstate #1275193 Report a problem
    6/15/2010Sold$800,000$226/sqft
    Source: Public Record Report a problem

    Public tax history

    YearProperty taxesTax assessment
    2025$8,031 $37,370
    2024$8,031 $37,370
    2023$8,031 $37,370
    2022-- --
    2021-- --
    2020-- $844,020
    2019-- $844,020
    2018-- --
    2017-- --
    2016-- --
    2015-- --
    2014-- $27,070
    2013-- --
    2012-- --
    2011-- --
    2010-- --
    2008-- $26,830
    2007-- $26,830

    Find assessor info on the county website

    Neighborhood: 29676

    Nearby schools

    GreatSchools rating
    Schools provided by the listing agent
    • Elementary: TAM-SALEM ELM
    • Middle: TAM-SALEM MIDDL
    • High: TAM-SALEM HIGH

    Source: The MLS. This data may not be complete. We recommend contacting the local school district to confirm school assignments for this home.

    Get a cash offer in 3 minutes
    Find out how much your home could sell for in as little as 3 minutes with a no-obligation cash offer.
    Estimated market value
    $1,895,200
    Get a cash offer in 3 minutes
    Find out how much your home could sell for in as little as 3 minutes with a no-obligation cash offer.
    Estimated market value
    $1,895,200