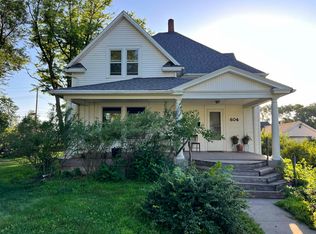
Great opportunity to make this 3-bedroom, 2-bath home your own! This property offers plenty of potential for buyers looking to add their personal touch. With updates and improvements needed throughout, it’s a chance to bring your ideas to life and build equity along the way. A field located behind the property provides a nice open backdrop. Whether you’re looking for your next home or an investment opportunity, this property is ready for someone with the vision to see its possibilities. Bring your ideas and make it yours!
For sale
$145,000
603 S California St, Tilden, NE 68781
3beds
2baths
2,240sqft
Single Family Residence
Built in 1970
10,018 Square Feet Lot
$142,100 Zestimate®
$65/sqft
$-- HOA
What's special
- 6 days
- 663
- 14
Likely to sell faster than
Zillow last checked:
Listing updated:
Listed by:
Stacy Sullivan,
Real Estate Solutions Team
Source: Norfolk BOR,MLS#: 260683
Facts & features
Interior
Bedrooms & bathrooms
- Bedrooms: 3
- Bathrooms: 2
- Main level bathrooms: 2
- Main level bedrooms: 3
Primary bedroom
- Level: Main
Bedroom 2
- Level: Main
Bedroom 3
- Level: Main
Dining room
- Features: Liv/Din Combo, Kit/Din Combo, Wood
Kitchen
- Level: Main
Living room
- Features: Wood
- Level: Main
Cooling
- Elec Forced Air, Central Air
Appliances
- Included: Electric Range, Dishwasher, Refrigerator, Electric Water Heater
- Laundry: Bedroom Level, Electric, Vinyl
Features
- Basement: Full,Partially Finished
- Has fireplace: No
Interior area
- Total structure area: 1,240
- Total interior livable area: 2,240 sqft
- Finished area above ground: 1,240
Property
Parking
- Total spaces: 2
- Parking features: Drive Under, Garage Door Opener
- Attached garage spaces: 2
Features
- Levels: Multi/Split
- Patio & porch: Patio, Covered Patio
- Exterior features: Rain Gutters
- Waterfront features: None
Lot
- Size: 10,018 Square Feet
- Features: Manual Sprinklr, Established Yard, Landscaping (Fair)
Details
- Parcel number: 590031767
- Zoning: 01
Construction
Type & style
- Home type: SingleFamily
- Property subtype: Single Family Residence
Materials
- Concrete Block, Wood Siding
- Roof: Comp/Shingle
Condition
- 41-60 Yrs
- New construction: No
- Year built: 1970
Utilities & green energy
- Sewer: Public Sewer
- Water: Public
- Utilities for property: Natural Gas Connected, Electricity Connected
Community & HOA
Location
- Region: Tilden
Financial & listing details
- Price per square foot: $65/sqft
- Tax assessed value: $97,199
- Annual tax amount: $1,592
- Price range: $145K - $145K
- Date on market: 11/4/2026
- Cumulative days on market: 8 days
- Electric utility on property: Yes
- Road surface type: Paved
Estimated market value
$142,100
$135,000 - $149,000
$1,202/mo
Price history
| Date | Event | Price |
|---|---|---|
| 11/4/2026 | Listed for sale | $145,000$65/sqft |
Source: Norfolk BOR #260683 Report a problem | ||
Public tax history
| Year | Property taxes | Tax assessment |
|---|---|---|
| 2024 | $1,445 -13.7% | $97,199 +19% |
| 2023 | $1,675 | $81,681 +3.4% |
| 2022 | -- | $79,033 -12.6% |
| 2021 | $1,770 +0% | $90,461 +8.6% |
| 2020 | $1,770 +41.9% | $83,329 +34.2% |
| 2018 | $1,247 +0.2% | $62,090 |
| 2017 | $1,245 -2% | $62,090 |
| 2016 | $1,270 +1.3% | $62,090 |
| 2015 | $1,253 +7.7% | $62,090 +10.4% |
| 2014 | $1,163 -10.8% | $56,241 |
| 2013 | $1,304 +21.8% | $56,241 +33.5% |
| 2011 | $1,070 +0.5% | $42,137 |
| 2010 | $1,065 -0.5% | $42,137 |
| 2009 | $1,070 | $42,137 |
Find assessor info on the county website
Monthly payment
Est. payment
Payment breakdown
Explore the cost of this home by adjusting the details. Changes won't be saved.Climate risks
Neighborhood: 68781
Nearby schools
Schools provided by the listing agent
- Elementary: Elkhorn
- Middle: Elkhorn
- High: Elkhorn
Source: Norfolk BOR. This data may not be complete. We recommend contacting the local school district to confirm school assignments for this home.
Similar homes
- $150,0004 bd2 ba1.7k sqft311 W County Road 210, Petersburg, NE 68652For Sale
 MLS ID #11955934, Esther Irene Kula, O-K Real Estate & Auction Service, Inc.. My State MLS
- $169,0003 bd2 ba1.2k sqft204 E McAllister St, Battle Creek, NE 68715For Sale

 MLS ID #22622199, Angie Kuester, BHGRE Don Peterson & Associate. GPRMLS
