Imagine mornings on the covered front porch, afternoon biking or walking the cowboy trail. Picture evenings sitting on the back patio set on .69 acres at the edge of town. This 1900 built home offers a rare combination of space & possibilities. Main floor features a primary bedroom, laundry & living room with an open kitchen/dining area with a generous pantry closet. Appliances stay. Upstairs are 3 bedrooms. The basement provides plenty of storage plus rooms used as an office & workshop. Outside the detached garage has its own electrical panel & loft- ready to inspire ideas for hobbies, projects, and additional storage. This 3 bed, 1.5 bath property needs some TLC, but the setting and potential make it an opportunity worth exploring. Bring your vision & open mind!
For sale
$169,000
204 E McAllister St, Battle Creek, NE 68715
3beds
1,248sqft
Single Family Residence
Built in 1900
0.69 Acres Lot
$165,800 Zestimate®
$135/sqft
$-- HOA
What's special
Back patioCovered front porchAppliances stayGenerous pantry closet
- 24 days
- 873
- 19
Likely to sell faster than
Zillow last checked:
Listing updated:
Listed by:
Angie Kuester 402-841-2757,
BHGRE Don Peterson & Associate
Source: GPRMLS,MLS#: 22622199
Facts & features
Interior
Bedrooms & bathrooms
- Bedrooms: 3
- Bathrooms: 2
- Full bathrooms: 1
- 1/2 bathrooms: 1
- Main level bathrooms: 1
Primary bedroom
- Features: Wall/Wall Carpeting
- Level: Main
- Area: 115
- Dimensions: 11.5 x 10
Bedroom 2
- Features: Wall/Wall Carpeting
- Level: Second
- Area: 152.5
- Dimensions: 15.25 x 10
Bedroom 3
- Features: Wall/Wall Carpeting
- Level: Second
- Area: 146.46
- Dimensions: 15.42 x 9.5
Kitchen
- Level: Main
- Area: 284.56
- Dimensions: 21.75 x 13.08
Living room
- Features: Wall/Wall Carpeting
- Level: Main
- Area: 151.55
- Dimensions: 11.58 x 13.08
Basement
- Area: 576
Office
- Level: Basement
- Area: 86.42
- Dimensions: 10.92 x 7.92
Heating
- Natural Gas, Forced Air
Cooling
- Central Air
Appliances
- Included: Range, Refrigerator, Freezer
Features
- Ceiling Fan(s)
- Flooring: Carpet
- Basement: Partial,Unfinished
- Has fireplace: No
Interior area
- Total structure area: 1,248
- Total interior livable area: 1,248 sqft
- Finished area above ground: 1,248
- Finished area below ground: 0
Property
Parking
- Total spaces: 2
- Parking features: Garage
- Garage spaces: 2
Features
- Levels: One and One Half
- Patio & porch: Porch, Patio
- Fencing: None
Lot
- Size: 0.69 Acres
- Dimensions: 1.69 Acres
- Features: Over 1/2 up to 1 Acre, City Lot, Level
Details
- Additional structures: Shed(s)
- Parcel number: 590018833
Construction
Type & style
- Home type: SingleFamily
- Property subtype: Single Family Residence
Materials
- Wood Siding
- Foundation: Block, Brick/Mortar
- Roof: Composition
Condition
- Not New and NOT a Model
- New construction: No
- Year built: 1900
Utilities & green energy
- Sewer: Public Sewer
- Water: Public
- Utilities for property: Electricity Available, Natural Gas Available, Water Available, Sewer Available
Community & HOA
HOA
- Has HOA: No
Location
- Region: Battle Creek
Financial & listing details
- Price per square foot: $135/sqft
- Tax assessed value: $149,433
- Annual tax amount: $1,999
- Date on market: 8/4/2026
- Listing terms: Conventional,Cash
- Ownership: Fee Simple
- Electric utility on property: Yes
Estimated market value
$165,800
$158,000 - $174,000
$1,490/mo
Price history
| Date | Event | Price |
|---|---|---|
| 8/4/2026 | Listed for sale | $169,000+16.6%$135/sqft |
Source:  GPRMLS #22622199 Report a problem GPRMLS #22622199 Report a problem | ||
| 11/1/2023 | Sold | $145,000-18.5%$116/sqft |
Source: Norfolk BOR #230424 Report a problem | ||
| 10/10/2023 | Pending sale | $177,900$143/sqft |
Source: Norfolk BOR #230424 Report a problem | ||
| 9/21/2023 | Price change | $177,900-5.3%$143/sqft |
Source: Norfolk BOR #230424 Report a problem | ||
| 8/3/2023 | Price change | $187,900-4.1%$151/sqft |
Source: Norfolk BOR #230424 Report a problem | ||
| 7/17/2023 | Listed for sale | $195,900+355.6%$157/sqft |
Source: Norfolk BOR #230424 Report a problem | ||
| 3/22/2003 | Sold | $43,000$34/sqft |
Source: Public Record Report a problem | ||
Public tax history
| Year | Property taxes | Tax assessment |
|---|---|---|
| 2024 | $1,927 -11.8% | $149,433 +22.4% |
| 2023 | $2,183 | $122,070 +9% |
| 2022 | -- | $112,037 +37.3% |
| 2021 | $1,426 +2% | $81,601 +7.2% |
| 2020 | $1,398 +20.9% | $76,104 +8.3% |
| 2018 | $1,156 +4.3% | $70,292 +5.4% |
| 2017 | $1,109 +1.4% | $66,666 +5.3% |
| 2016 | $1,093 +0.7% | $63,326 |
| 2015 | $1,085 +3.9% | $63,326 +10.1% |
| 2014 | $1,044 -11.6% | $57,523 |
| 2013 | $1,182 +5.7% | $57,523 +14.4% |
| 2011 | $1,118 -2.6% | $50,281 |
| 2010 | $1,148 +0.5% | $50,281 |
| 2009 | $1,142 | $50,281 |
Find assessor info on the county website
Monthly payment
Est. payment
Payment breakdown
Explore the cost of this home by adjusting the details. Changes won't be saved.Climate risks
Neighborhood: 68715
Similar homes
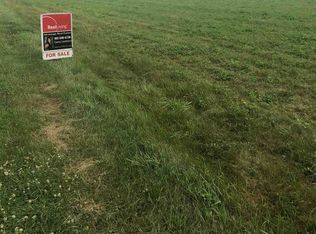
- $214,9003 bd1 ba1.2k sqft105 E McAllister St, Battle Creek, NE 68715For Sale
 MLS ID #260365, LORI OERTWICH, Premier Team Real Estate. Norfolk BOR
 - $159,9002 bd1 ba704 sqft323 4th St, Meadow Grove, NE 68752For Sale
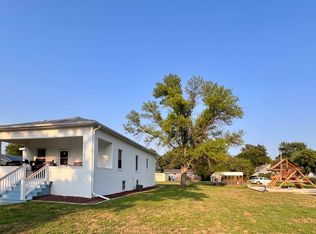 MLS ID #260453, MEGAN ECKERT, Inspire Home & Land Realty. Norfolk BOR
 - $184,9003 bd1 ba1k sqft404 S 14th St, Norfolk, NE 68701For Sale
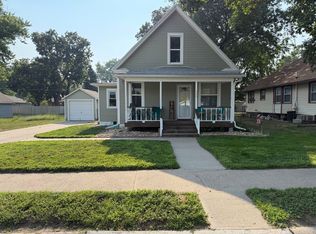 MLS ID #260438, Joshua Stenka, Inspire Home & Land Realty. Norfolk BOR
 - $193,9502 bd2 ba1k sqft1207 W Park Ave, Norfolk, NE 68701For Sale
 MLS ID #260509, Gary Bretschneider, Gary Bretschneider Broker. Norfolk BOR
