Skip main navigation
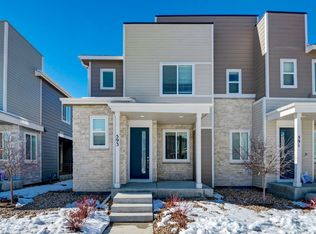
    Townhouse for rent
  • Accepts Zillow applications
    $2,950/mo

    603 S Pitkin Ct, Aurora, CO 80017

    3beds
    1,474sqft

    This listing now includes required monthly fees in the total monthly price. Price shown reflects the lease term provided. Learn more|

    Fast & easy Zillow application.

    This property accepts Zillow applications. Click 'Apply now' to fill out the online form once and apply to as many participating properties as you want. Just $35 for 30 days.

    Townhouse
    Available now
    Cats, dogs OK
    Air conditioner, central air
    In unit laundry
    Attached garage parking
    Central, forced air

    What's special

    Open concept floor planNatural sunlight throughout
    Home Highlights: - 2 car attached garage - Corner lot with plenty of street parking - Garage adjacent to the neighborhood park - Brand new in-unit washer/dryer - Natural sunlight throughout - Open concept floor plan - Flexible move-in date - Covered front and side porch with open view - Quiet, safe neighborhood Prime Location: - 10-minute drive to Anschutz Medical Campus (CU School of Medicine, Children's Hospital Colorado, UCHealth University Hospital, VA Hospital) - 5-minute drive to Town Center of Aurora with indoor mall, eateries, and movie theater - 5-minute drive to Buckley Space Force Base - Steps from open space with multiple trails for outdoor recreational activities Renter is responsible for all utilities, including water, gas, and electric, and wifi. No smoking allowed. First month's rent and security deposit due at signing. Pet rent at $30/pet per month with a $250 pet deposit. Maximum of 2 cats and 2 dogs allowed.
    28 days
    |
    --
    |
    --
    |

    Zillow last checked:

    Listing updated:

    Travel times

    Facts & features

    Interior

    Bedrooms & bathrooms
    • Bedrooms: 3
    • Bathrooms: 3
    • Full bathrooms: 3
    Heating
    • Central, Forced Air
    Cooling
    • Air Conditioner, Central Air
    Appliances
    • Included: Dishwasher, Freezer, Microwave Oven, Refrigerator, dryer, washer
    • Laundry: In Unit
    Features
    • Flooring: Carpet, Hardwood, Tile
    Interior area
    • Total interior livable area: 1,474 sqft

    Property

    Parking
    • Parking features: Attached, Covered, Garage, Off Street, Open
    • Has attached garage: Yes
    • Has uncovered spaces: Yes
    • Details: Contact manager
    Features
    • Patio & porch: Covered
    Details
    • Additional structures: Garage(s)
    • Parcel number: 197516215014

    Construction

    Type & style
    • Home type: Townhouse
    • Property subtype: Townhouse

    Building

    Management
    • Pets allowed: Yes

    Community & HOA

    HOA
    • Amenities included: Parking
    Location
    • Region: Aurora

    Financial & listing details

    • Lease term: 1 Year

    Price history

    DateEventPrice
    7/10/2026Price change$2,950-6.6%$2/sqft
    Source: Zillow Rentals Report a problem
    6/20/2026Listed for rent$3,160$2/sqft
    Source: Zillow Rentals Report a problem
    4/28/2023Sold$460,000+17.4%$312/sqft
    Source: Public Record Report a problem
    8/6/2021Sold$391,700$266/sqft
    Source: Public Record Report a problem

    Neighborhood: Tollgate Overlook

    Nearby schools

    GreatSchools rating