Incredible opportunity! Priced well below today's market value and cost to build new; this exceptional home offers at least $30,000 in instant savings compared to building new. Skip the wait, avoid rising construction costs, and move right into a home loaded with premium upgrades and thoughtful custom features.
Why wait to build when you can have the upgrades and extras now? Located in the beautiful Orchard Grove Subdivision, this barely one-year-old modified Kensington model offers everything the display home has—and more! From the striking double front doors to the thoughtful custom modifications throughout, this home was designed to impress. Upgrades include a 2-foot rear bump-out for added living space, an oversized garage with 4 extra feet of depth, 8' garage doors, and an extra-wide 9' single garage door, plus a 6' x 18' extension connecting the garage to the spacious 18' x 16' covered patio.
Inside, you'll love the soaring 10' ceilings throughout the main living areas and 9' ceilings in the bedrooms and baths. The dream kitchen is loaded with upgrades including stunning Cambria quartz countertops, staggered-height cabinetry, GE Profile appliances, double wall ovens, drawer microwave, farmhouse sink, and an oversized butterfly island with seating for six. The impressive walk-in pantry is a standout feature with convenient countertop-height outlets for added functionality.
The oversized covered patio is the perfect extension of your living space, featuring a ceiling fan and overlooking the fully fenced yard with lawn irrigation to keep your grass lush and green all season long. The spacious primary suite offers a luxurious retreat with a double bowl vanity, huge walk-in shower with dual shower heads, and generous walk-in closet. Two additional bedrooms and a full bath complete the main floor.
The unfinished lower level offers endless possibilities with an egress window and full bath rough-in, ready for your personal touch. Loaded with upgrades and designed with quality throughout, this home checks every box and then some!
Pending
Listed by: Fox & Riley Real Estate • Danielle E Corcoran • Contact: 636-487-9259
Price cut: $30K (7/10)
$499,900
603 Schapers Ct, Moscow Mills, MO 63362
3beds
2,033sqft
Single Family Residence
Built in 2025
0.27 Acres Lot
$-- Zestimate®
$246/sqft
$29/mo HOA
What's special
Stunning cambria quartz countertopsTwo additional bedroomsOversized bedroomDream kitchenDouble bowl vanityDouble wall ovensGe profile stainless appliances
- 27 days |
- 477 |
- 16 |
Zillow last checked:
Listing updated:
Listed by:
Danielle E Corcoran 636-487-9259,
Fox & Riley Real Estate
Source: MARIS,MLS#: 26037970 Originating MLS: St. Charles County Association of REALTORS
Originating MLS: St. Charles County Association of REALTORSFacts & features
Interior
Bedrooms & bathrooms
- Bedrooms: 3
- Bathrooms: 2
- Full bathrooms: 2
- Main level bathrooms: 2
- Main level bedrooms: 3
Primary bedroom
- Features: Floor Covering: Carpeting
- Level: Main
Bedroom 2
- Features: Floor Covering: Carpeting
- Level: Main
Bedroom 3
- Features: Floor Covering: Carpeting
- Level: Main
Primary bathroom
- Features: Floor Covering: Laminate
- Level: Main
Dining room
- Features: Floor Covering: Laminate
- Level: Main
Kitchen
- Features: Floor Covering: Laminate
- Level: Main
Laundry
- Features: Floor Covering: Laminate
- Level: Main
Living room
- Features: Floor Covering: Laminate
- Level: Main
Heating
- Forced Air, Natural Gas
Cooling
- Central Air
Appliances
- Included: Stainless Steel Appliance(s), Cooktop, Gas Cooktop, Dishwasher, Disposal, Microwave, Double Oven, Gas Water Heater
- Laundry: Laundry Room, Main Level
Features
- Breakfast Room, Double Vanity, Entrance Foyer, High Ceilings, High Speed Internet, Kitchen Island, Kitchen/Dining Room Combo, Open Floorplan, Pantry, Recessed Lighting, Shower, Solid Surface Countertop(s), Walk-In Closet(s), Walk-In Pantry
- Flooring: Carpet, Laminate
- Doors: French Doors, Panel Door(s), Sliding Doors
- Windows: Blinds, Double Pane Windows, Insulated Windows, Screens, Tilt-In Windows
- Basement: Concrete,Full,Sump Pump,Unfinished
- Has fireplace: No
Interior area
- Total structure area: 2,033
- Total interior livable area: 2,033 sqft
- Finished area above ground: 2,033
- Finished area below ground: 0
Property
Parking
- Total spaces: 3
- Parking features: Attached, Concrete, Driveway, Garage, Garage Door Opener, Garage Faces Front, Kitchen Level, Oversized
- Attached garage spaces: 3
- Has uncovered spaces: Yes
Features
- Levels: One
- Patio & porch: Covered, Front Porch, Patio, Porch, Rear Porch
- Fencing: Back Yard,Fenced,Vinyl
- Has view: Yes
- View description: Neighborhood
Lot
- Size: 0.27 Acres
- Features: Back Yard, Front Yard, Landscaped, Level, Sprinklers In Front, Sprinklers In Rear
Details
- Additional structures: None
- Parcel number: 203005000000010118
- Special conditions: Standard
Construction
Type & style
- Home type: SingleFamily
- Architectural style: Ranch
- Property subtype: Single Family Residence
Materials
- Shake Siding, Stone, Vinyl Siding
- Foundation: Concrete Perimeter
- Roof: Architectural Shingle
Condition
- New Construction
- New construction: Yes
- Year built: 2025
Details
- Builder name: Cms Homes
Utilities & green energy
- Electric: Other
- Sewer: Public Sewer
- Water: Public
- Utilities for property: Cable Available, Electricity Connected, Natural Gas Connected, Sewer Connected, Underground Utilities, Water Connected
Community & HOA
Community
- Features: Sidewalks, Street Lights
- Security: Carbon Monoxide Detector(s), Fire Alarm
- Subdivision: Orchard Grove
HOA
- Has HOA: Yes
- Amenities included: Association Management
- Services included: Common Area Maintenance
- HOA fee: $350 annually
- HOA name: Orchard Grove
Location
- Region: Moscow Mills
Financial & listing details
- Price per square foot: $246/sqft
- Tax assessed value: $299,350
- Annual tax amount: $3,003
- Date on market: 6/25/2026
- Cumulative days on market: 27 days
- Listing terms: Cash,Conventional,FHA,USDA Loan,VA Loan
- Ownership: Private
- Electric utility on property: Yes
- Road surface type: Concrete
Estimated market value
Not available
Estimated sales range
Not available
Not available
Price history
| Date | Event | Price |
|---|---|---|
| 7/14/2026 | Pending sale | $499,900$246/sqft |
Source:  MARIS #26037970 Report a problem MARIS #26037970 Report a problem | ||
| 7/13/2026 | Contingent | $499,900$246/sqft |
Source: MARIS #26037970 Report a problem | ||
| 7/10/2026 | Price change | $499,900-5.7%$246/sqft |
Source: MARIS #26037970 Report a problem | ||
| 6/25/2026 | Listed for sale | $529,900$261/sqft |
Source: MARIS #26037970 Report a problem | ||
Public tax history
| Year | Property taxes | Tax assessment |
|---|---|---|
| 2025 | $3,003 | $56,876 +891.9% |
| 2024 | -- | $5,734 +18.7% |
| 2023 | -- | $4,830 |
Find assessor info on the county website
Monthly payment
Est. payment
Payment breakdown
Explore the cost of this home by adjusting the details. Changes won't be saved.Climate risks
Neighborhood: 63362
Nearby schools
GreatSchools rating
- 5/10Wm. R. Cappel Elementary SchoolGrades: K-5Distance: 0.7 mi
- 6/10Troy South Middle SchoolGrades: 6-8Distance: 1.2 mi
- 6/10Troy Buchanan High SchoolGrades: 9-12Distance: 2.3 mi
Schools provided by the listing agent
- Elementary: Troy South Elementary
- Middle: Troy South Middle School
- High: Troy Buchanan High
Source: MARIS. This data may not be complete. We recommend contacting the local school district to confirm school assignments for this home.
- $498,700-- bd-- ba-- sqft609 Schapers Ct, Moscow Mills, MO 63362Off Market
- $428,5003 bd2 ba1.6k sqft505 Clarks Xing, Moscow Mills, MO 63362New Construction

- $431,5003 bd2 ba1.8k sqft602 Schapers Ct, Moscow Mills, MO 63362Off Market
- $--3 bd2 ba1.4k sqft507 Clarks Xing, Moscow Mills, MO 63362Sold

- $399,8003 bd2 ba1.5k sqft611 Schapers Ct, Moscow Mills, MO 63362Off Market
- $440,0003 bd2 ba1.8k sqft604 Schapers Ct, Moscow Mills, MO 63362Off Market
- $369,900-- bd-- ba-- sqft509 Clarks Xing, Moscow Mills, MO 63362Off Market
- $404,1003 bd2 ba1.5k sqft606 Schapers Ct, Moscow Mills, MO 63362Off Market
A local agent can set up tours, give advice and negotiate with sellers.
Similar homes
- $394,9003 bd2 ba1.6k sqft132 Hayfield Dr, Moscow Mills, MO 63362For Sale
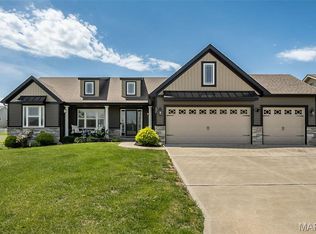
 MLS ID #26036944, William H Pohl Jr, Perfection Realty, LLC. MARIS
 - $389,9003 bd2 ba1.4k sqft412 Abilene Ct, Moscow Mills, MO 63362For Sale
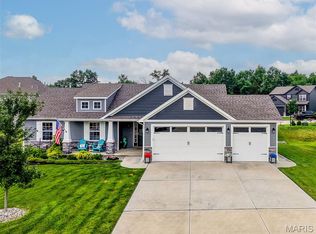 MLS ID #26041337, Joy Bradsher, Berkshire Hathaway HomeServices Select Properties. MARIS
 - $425,0003 bd3 ba2.4k sqft588 Lakewood Dr, Moscow Mills, MO 63362For Sale
 MLS ID #26037843, Michael A Lamartina, ReeceNichols Real Estate. MARIS
 - $399,9004 bd3 ba2.4k sqft105 River Rock Dr, Moscow Mills, MO 63362For Sale
 MLS ID #26024489, Brandy M Dudenhoeffer, Keller Williams Realty West. MARIS
 - $500,0003 bd2 ba1.8k sqft28841 Brayton Cir, Foristell, MO 63348For SaleMLS ID #26034331, Catherine N Shaw-Connely, Tom Shaw, REALTORS. MARIS
- $465,0004 bd3 ba2k sqft209 W Pine Creek Ct, Wentzville, MO 63385For SaleMLS ID #26026539, Matt D Kammeier, Keller Williams Realty West. MARIS
- $390,0003 bd2 ba1.5k sqft584 Lakewood Dr, Moscow Mills, MO 63362For SaleMLS ID #26027923, Lauren E Johnson, Lux Properties. MARIS
- $469,9003 bd2 ba1.5k sqft11 Oakview Ct, Troy, MO 63379New ConstructionMLS ID #26039626, Drew McGrath, Coldwell Banker Realty - Gundaker. MARIS
- $479,9003 bd3 ba2.6k sqft512 Hickory Knoll Dr, Troy, MO 63379For SaleMLS ID #26039948, Briley L Behlmann, MO Realty. MARIS
- $544,9003 bd3 ba1.7k sqft442 Shady Trail Dr, Troy, MO 63379New ConstructionMLS ID #26040229, Eric B Merchant, Trophy Properties & Auction. MARIS
- $464,9994 bd3 ba2.6k sqft201 Auburn Ridge Dr, Troy, MO 63379For SaleMLS ID #26035160, Evan J Owens, Rooted Real Estate & Auction Co.. MARIS
- $525,0003 bd3 ba2.3k sqft506 Columbia Downs Dr, Lake Saint Louis, MO 63367For SaleMLS ID #26041281, Lucia M Roberts, ReeceNichols Real Estate. MARIS
- $514,9003 bd2 ba1.9k sqft104 Hannahs Mill Dr, Lake Saint Louis, MO 63367For SaleMLS ID #26033903, Kim A Jones, Keller Williams Realty St. Louis. MARIS
- $475,0003 bd2 ba1.9k sqft83 S Ridgewynd Ct, Lake Saint Louis, MO 63367For SaleMLS ID #26040289, Crystal A McGrath, Coldwell Banker Realty - Gundaker. MARIS
- $320,9003 bd2 ba1.7k sqft0 Hawthorn Majestic, Moscow Mills, MO 63362New ConstructionMLS ID #22072147, Tom E Palitzsch, Thomas Realty Group LLC. MARIS
- $319,9003 bd3 ba2k sqft0 Blossom Majestic, Moscow Mills, MO 63362New ConstructionMLS ID #22077532, Tom E Palitzsch, Thomas Realty Group LLC. MARIS
- $490,0003 bd2 ba1.7k sqft4 Ashley Ln, Hawk Point, MO 63349For SaleMLS ID #26036391, Lisa L Burkemper, Berkshire Hathaway HomeServices Select Properties. MARIS
- $440,0003 bd3 ba2k sqft800 Mule Creek Dr, Wentzville, MO 63385For SaleMLS ID #26041705, Angie C Harness, Keller Williams Chesterfield. MARIS
- $530,0004 bd3 ba2.7k sqft411 Knothole Ln, Wentzville, MO 63385For SaleMLS ID #26027706, Chad P Wilson, Keller Williams Realty West. MARIS
- $499,9004 bd3 ba2.6k sqft115 Bell Blvd, Wentzville, MO 63385For SaleMLS ID #26020536, Cheri A Norton, Coldwell Banker Realty - Gundaker. MARIS
