In The Harrison II home plan, every inch is designed with light and openness in mind providing a beautiful and functional space for any homeowner. The spacious, open floor plan offers a great room, dining room/kitchen combo with island seating that’s perfect for entertaining. This 3-bedroom, 2-bathroom home offers plenty of perfect features including a stunning upgraded elevation, 3 car garage, 9’ ceilings, cubbies in laundry room, covered deck and Cambria countertops.
Active under contract
Listed by: Black & Associates, LLC • Dale L Black
Price cut: $5K (6/16)
$428,500
505 Clarks Xing, Moscow Mills, MO 63362
3beds
1,669sqft
:
Get pre-qualified$2,746/mo
Single Family Residence
Built in 2026
0.28 Acres Lot
$428,200 Zestimate®
$257/sqft
$29/mo HOA
What's special
- 91 days |
- 204 |
- 4 |
Zillow last checked:
Listing updated:
Listed by:
Dale L Black 636-462-4321,
Black & Associates, LLC
Source: MARIS,MLS#: 26020909 Originating MLS: East Central Board of REALTORS
Originating MLS: East Central Board of REALTORSFacts & features
Interior
Bedrooms & bathrooms
- Bedrooms: 3
- Bathrooms: 2
- Full bathrooms: 2
- Main level bathrooms: 2
- Main level bedrooms: 3
Heating
- Natural Gas
Cooling
- Central Air
Appliances
- Included: Dishwasher, Microwave, Range
Features
- Has basement: Yes
- Has fireplace: No
Interior area
- Total interior livable area: 1,669 sqft
- Finished area above ground: 1,669
Property
Parking
- Total spaces: 3
- Parking features: Attached, Garage
- Attached garage spaces: 3
Features
- Levels: One
- Patio & porch: Covered, Deck
Lot
- Size: 0.28 Acres
- Dimensions: 12,257 sq ft
- Features: Corner Lot
Details
- Parcel number: 203005000000010119
- Special conditions: Standard
Construction
Type & style
- Home type: SingleFamily
- Architectural style: Patio,Ranch
- Property subtype: Single Family Residence
Materials
- Brick, Vinyl Siding
- Roof: Architectural Shingle
Condition
- New Construction
- New construction: Yes
- Year built: 2026
Details
- Builder name: Cms Homes, Llc
- Warranty included: Yes
Utilities & green energy
- Electric: Ameren
- Sewer: Public Sewer
- Water: Public
- Utilities for property: Cable Available, Electricity Connected, Sewer Connected, Water Connected
Community & HOA
Community
- Subdivision: Orchard Grove
HOA
- Has HOA: Yes
- Amenities included: Association Management
- Services included: Insurance, Management
- HOA fee: $350 annually
- HOA name: Orchard Grove Homeowners Association, Inc
Location
- Region: Moscow Mills
Financial & listing details
- Price per square foot: $257/sqft
- Tax assessed value: $34,880
- Annual tax amount: $449
- Date on market: 4/24/2026
- Cumulative days on market: 91 days
- Listing terms: Cash,Conventional,FHA,VA Loan
- Ownership: Private
- Electric utility on property: Yes
Estimated market value
$428,200
$407,000 - $450,000
$2,609/mo
Price history
| Date | Event | Price |
|---|---|---|
| 7/6/2026 | Contingent | $428,500$257/sqft |
Source:  MARIS #26020909 Report a problem MARIS #26020909 Report a problem | ||
| 6/16/2026 | Price change | $428,500-1.2%$257/sqft |
Source: MARIS #26020909 Report a problem | ||
| 4/24/2026 | Listed for sale | $433,500$260/sqft |
Source: MARIS #26020909 Report a problem | ||
Public tax history
| Year | Property taxes | Tax assessment |
|---|---|---|
| 2025 | $449 +13% | $6,627 +15.4% |
| 2024 | $397 | $5,744 +20.4% |
| 2023 | -- | $4,771 |
Find assessor info on the county website
Monthly payment
Est. payment
Payment breakdown
Explore the cost of this home by adjusting the details. Changes won't be saved.Climate risks
Neighborhood: 63362
Nearby schools
GreatSchools rating
- 5/10Wm. R. Cappel Elementary SchoolGrades: K-5Distance: 0.7 mi
- 6/10Troy South Middle SchoolGrades: 6-8Distance: 1.1 mi
- 6/10Troy Buchanan High SchoolGrades: 9-12Distance: 2.3 mi
Schools provided by the listing agent
- Elementary: Troy South Elementary
- Middle: Troy South Middle School
- High: Troy Buchanan High
Source: MARIS. This data may not be complete. We recommend contacting the local school district to confirm school assignments for this home.
- $499,9003 bd2 ba2k sqft603 Schapers Ct, Moscow Mills, MO 63362Pending
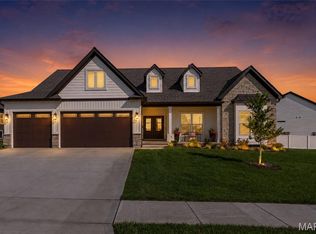
- $--3 bd2 ba1.4k sqft507 Clarks Xing, Moscow Mills, MO 63362Sold

- $--3 bd2 ba1.5k sqft504 Clarks Xing, Moscow Mills, MO 63362Sold
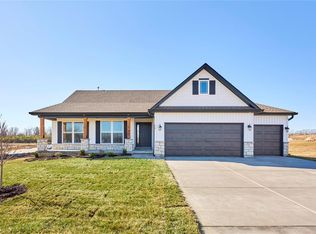
- $413,2003 bd2 ba1.4k sqft506 Clarks Xing, Moscow Mills, MO 63362Off Market
- $369,900-- bd-- ba-- sqft509 Clarks Xing, Moscow Mills, MO 63362Off Market
- $498,700-- bd-- ba-- sqft609 Schapers Ct, Moscow Mills, MO 63362Off Market
- $431,5003 bd2 ba1.8k sqft602 Schapers Ct, Moscow Mills, MO 63362Off Market
- $364,400-- bd-- ba-- sqft508 Clarks Xing, Moscow Mills, MO 63362Off Market
A local agent can set up tours, give advice and negotiate with sellers.
Similar homes
- $394,9003 bd2 ba1.6k sqft132 Hayfield Dr, Moscow Mills, MO 63362For Sale
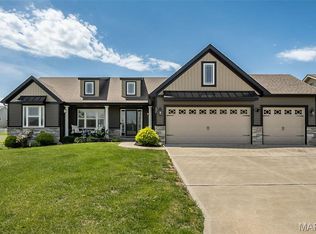
 MLS ID #26036944, William H Pohl Jr, Perfection Realty, LLC. MARIS
 - $360,0003 bd2 ba1.7k sqft51 Mill Point Ct, Moscow Mills, MO 63362New Construction
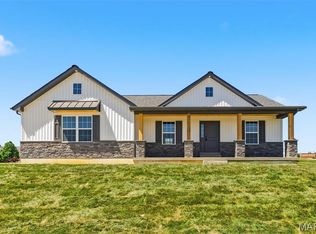 MLS ID #26030087, Briley L Behlmann, MO Realty. MARIS
 - $349,9004 bd3 ba1.8k sqft104 Briarwood Dr, Moscow Mills, MO 63362For Sale
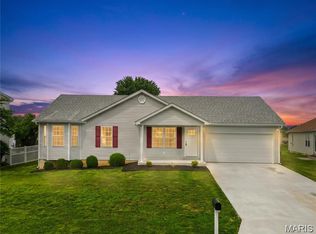 MLS ID #26039880, Sue M Woods, Coldwell Banker Realty - Gundaker West Regional. MARIS
 - $279,9003 bd2 ba1.2k sqft268 Railroad St, Moscow Mills, MO 63362New Construction
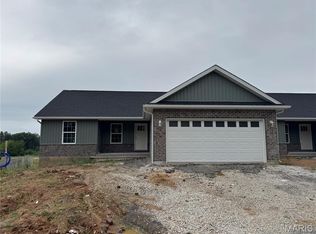 MLS ID #26044435, Bruce E Werkmeister, Werkmeister Real Estate, LLC. MARIS
 - $279,9003 bd2 ba1.2k sqft270 Railroad St, Moscow Mills, MO 63362New ConstructionMLS ID #26032400, Bruce E Werkmeister, Werkmeister Real Estate, LLC. MARIS
- $229,9003 bd2 ba1.6k sqft3 Running River Ct, Moscow Mills, MO 63362For SaleMLS ID #26034578, Adam Hoff, Homebound Realty LLC. MARIS
- $353,9003 bd3 ba2.3k sqft0 Hickory Majestic Lakes, Moscow Mills, MO 63362New ConstructionMLS ID #23054389, Tom E Palitzsch, Thomas Realty Group LLC. MARIS
- $590,0003 bd2 ba1.7k sqft108 Hickory Heits Ct, Moscow Mills, MO 63362New ConstructionMLS ID #26014930, Bruce E Werkmeister, Werkmeister Real Estate, LLC. MARIS
- $441,5003 bd2 ba1.8k sqft1 Huntington Ii Stone Cyn, Foristell, MO 63348New ConstructionMLS ID #23025155, Stacey L Zykan, Magnolia Real Estate. MARIS
- $415,0003 bd2 ba1.6k sqft1 Trenton Stone Cyn, Foristell, MO 63348New ConstructionMLS ID #23025207, Stacey L Zykan, Magnolia Real Estate. MARIS
- $385,9503 bd2 ba1.7k sqft20 Chinkapin Ct, Troy, MO 63379New ConstructionMLS ID #26015570, Scott R Ehlmann, Top Real Estate Professionals, Inc.. MARIS
- $351,9003 bd3 ba2.4k sqft0 Ash Majestic, Moscow Mills, MO 63362New ConstructionMLS ID #21082445, Tom E Palitzsch, Thomas Realty Group LLC. MARIS
- $305,9003 bd2 ba1.6k sqft0 Linden Majestic, Moscow Mills, MO 63362New ConstructionMLS ID #22072144, Tom E Palitzsch, Thomas Realty Group LLC. MARIS
- $320,9003 bd2 ba1.7k sqft0 Hawthorn Majestic, Moscow Mills, MO 63362New ConstructionMLS ID #22072147, Tom E Palitzsch, Thomas Realty Group LLC. MARIS
- $398,0003 bd2 ba1.7k sqft1034 Sweet River Dr, O'Fallon, MO 63366For SaleMLS ID #26025630, Ben Lytle, Opendoor Brokerage LLC. MARIS
- $434,0003 bd2 ba1.5k sqft10489 Walnut Ln, Foristell, MO 63348New ConstructionMLS ID #26018338, Crystal A McGrath, Coldwell Banker Realty - Gundaker. MARIS
- $301,9003 bd3 ba1.6k sqft0 Lilac Majestic Lakes, Moscow Mills, MO 63362New ConstructionMLS ID #23014995, Tom E Palitzsch, Thomas Realty Group LLC. MARIS
- $432,9003 bd3 ba2k sqft609 Brinton Ct, Wentzville, MO 63385New ConstructionMARIS
- $286,9003 bd2 ba1.2k sqft0 Acorn Majestic, Moscow Mills, MO 63362New ConstructionMLS ID #22050656, Tom E Palitzsch, Thomas Realty Group LLC. MARIS
- $460,0004 bd3 ba2.3k sqft4 Pasture View Ct, Wentzville, MO 63385For SaleMLS ID #26015053, Ann F Campbell, Strait Realty. MARIS
