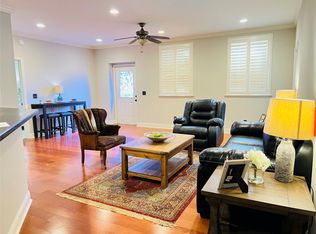
Discover this exceptional 2-bedroom, 2-bath condo located on the second floor of Madison Place Condominiums in the heart of Corsicana. Offering a perfect balance of historic charm and modern convenience, this home is designed for comfortable, stylish living. Inside, you’ll find soaring ceilings, large windows with classic wooden plantation shutters, and elegant crown molding that enhances the open concept living and kitchen spaces. The thoughtfully designed kitchen provides ample cabinetry and counter space, ideal for both everyday meals and entertaining guests. Each bedroom includes its own private ensuite bath and a spacious walk-in closet, ensuring privacy and comfort. The condo is equipped with essential appliances, including a washer and dryer, and also features a generous walk-in storage unit on the third floor. Madison Place Condominiums is a gated community offering peace of mind, elevator access to the second floor, designated resident parking, and additional guest parking. Owners also have access to first-floor common areas, with gates closing after dark for added security. Conveniently located across from HEB and just steps from downtown Corsicana, this condo places shopping, dining, and entertainment right at your doorstep. Don’t miss this opportunity to call Madison Place Condominiums home—where charm, comfort, and convenience meet.
For sale
$199,900
603 W 6th Ave Unit 203, Corsicana, TX 75110
2beds
1,510sqft
Condominium
Built in 2001
-- sqft lot
$193,500 Zestimate®
$132/sqft
$400/mo HOA
What's special
Spacious walk-in closetSoaring ceilingsElegant crown moldingDesignated resident parkingThoughtfully designed kitchenAdditional guest parking
- 231 days |
- 163 |
- 3 |
Zillow last checked:
Listing updated:
Listed by:
Tammy Carter 0499606 903-499-9909,
Ebby Halliday Realtors 903-499-9909,
Celestina Hillock 0627624 903-654-8821,
Ebby Halliday Realtors
Source: NTREIS,MLS#: 21139305
Facts & features
Interior
Bedrooms & bathrooms
- Bedrooms: 2
- Bathrooms: 2
- Full bathrooms: 2
Primary bedroom
- Features: Ceiling Fan(s), En Suite Bathroom, Walk-In Closet(s)
- Level: First
- Dimensions: 0 x 0
Bedroom
- Features: Ceiling Fan(s), En Suite Bathroom, Walk-In Closet(s)
- Level: First
- Dimensions: 0 x 0
Primary bathroom
- Features: Built-in Features, En Suite Bathroom
- Level: First
- Dimensions: 0 x 0
Dining room
- Level: First
- Dimensions: 0 x 0
Other
- Features: Dual Sinks, En Suite Bathroom
- Level: First
- Dimensions: 0 x 0
Kitchen
- Features: Breakfast Bar, Built-in Features, Dual Sinks, Eat-in Kitchen
- Level: First
- Dimensions: 0 x 0
Living room
- Features: Ceiling Fan(s)
- Level: First
- Dimensions: 0 x 0
Heating
- Central
Cooling
- Central Air, Ceiling Fan(s)
Appliances
- Included: Dishwasher, Electric Range, Disposal
- Laundry: Washer Hookup, Dryer Hookup
Features
- Double Vanity, Eat-in Kitchen, Elevator, High Speed Internet, Open Floorplan, Cable TV, Walk-In Closet(s)
- Flooring: Carpet, Luxury Vinyl Plank
- Has basement: No
- Has fireplace: No
Interior area
- Total interior livable area: 1,510 sqft
Video & virtual tour
Property
Parking
- Total spaces: 2
- Parking features: Additional Parking, Asphalt, Carport
- Carport spaces: 1
- Covered spaces: 2
Accessibility
- Accessibility features: Accessible Full Bath, Accessible Bedroom, Accessible Elevator Installed, Accessible Kitchen, Accessible Doors, Accessible Hallway(s)
Features
- Levels: One
- Stories: 1
- Pool features: None
- Fencing: Fenced
Lot
- Size: 2,352 Square Feet
Details
- Parcel number: 60424
Construction
Type & style
- Home type: Condo
- Property subtype: Condominium
- Attached to another structure: Yes
Condition
- Year built: 2001
Utilities & green energy
- Sewer: Public Sewer
- Water: Public
- Utilities for property: Electricity Available, Electricity Connected, Sewer Available, Water Available, Cable Available
Community & HOA
Community
- Features: Curbs, Gated
- Security: Fire Alarm, Gated Community, Smoke Detector(s)
- Subdivision: Corsicana
HOA
- Has HOA: Yes
- Services included: Electricity, Insurance, Maintenance Grounds, Maintenance Structure, Pest Control
- HOA fee: $400 monthly
- HOA name: Madison Place
- HOA phone: 000-000-0000
Location
- Region: Corsicana
Financial & listing details
- Price per square foot: $132/sqft
- Tax assessed value: $170,170
- Annual tax amount: $3,208
- Date on market: 1/2/2026
- Cumulative days on market: 198 days
- Listing terms: Cash,Conventional,FHA,VA Loan
- Electric utility on property: Yes
- Road surface type: Asphalt
Estimated market value
$193,500
$184,000 - $203,000
$1,623/mo
Price history
| Date | Event | Price |
|---|---|---|
| 1/2/2026 | Listed for sale | $199,900-4.4%$132/sqft |
Source: NTREIS #21139305 Report a problem | ||
| 10/8/2025 | Listing removed | $209,000$138/sqft |
Source: NTREIS #20869800 Report a problem | ||
| 7/5/2025 | Price change | $209,000-1.9%$138/sqft |
Source: NTREIS #20869800 Report a problem | ||
| 6/3/2025 | Price change | $213,000-0.5%$141/sqft |
Source: NTREIS #20869800 Report a problem | ||
| 5/1/2025 | Price change | $214,000-0.5%$142/sqft |
Source: NTREIS #20869800 Report a problem | ||
| 4/11/2025 | Price change | $215,000-2.3%$142/sqft |
Source: NTREIS #20869800 Report a problem | ||
| 3/13/2025 | Listed for sale | $220,000+29.4%$146/sqft |
Source: NTREIS #20869800 Report a problem | ||
| 8/4/2023 | Sold | -- |
Source: NTREIS #20357901 Report a problem | ||
| 7/29/2023 | Pending sale | $170,000$113/sqft |
Source: NTREIS #20357901 Report a problem | ||
| 7/21/2023 | Contingent | $170,000$113/sqft |
Source: NTREIS #20357901 Report a problem | ||
| 7/7/2023 | Listed for sale | $170,000$113/sqft |
Source: NTREIS #20357901 Report a problem | ||
Public tax history
| Year | Property taxes | Tax assessment |
|---|---|---|
| 2025 | $3,208 -0.9% | $170,170 -0.5% |
| 2024 | $3,238 +70.1% | $171,010 +6.3% |
| 2023 | $1,904 | $160,900 +0.6% |
| 2022 | -- | $160,017 +10% |
| 2021 | -- | $145,470 |
| 2020 | -- | $145,470 +5.5% |
| 2019 | -- | $137,860 +6.2% |
| 2017 | -- | $129,820 +4.8% |
| 2016 | -- | $123,860 +4.7% |
| 2015 | -- | $118,350 -2.5% |
| 2014 | -- | $121,380 +3.6% |
| 2013 | -- | $117,160 +3.4% |
| 2012 | -- | $113,280 |
| 2011 | -- | $113,280 |
Find assessor info on the county website
Monthly payment
Est. payment
Payment breakdown
Explore the cost of this home by adjusting the details. Changes won't be saved.Climate risks
Neighborhood: 75110
Nearby schools
GreatSchools rating
- 3/10Collins Intermediate SchoolGrades: 5-6Distance: 1.8 mi
- 4/10Collins Middle SchoolGrades: 7-8Distance: 3.3 mi
- 3/10Corsicana High SchoolGrades: 9-12Distance: 2.8 mi
Schools provided by the listing agent
- Elementary: Houston
- Middle: Corsicana
- High: Corsicana
- District: Corsicana ISD
Source: NTREIS. This data may not be complete. We recommend contacting the local school district to confirm school assignments for this home.
- $209,500-- bd-- ba1.6k sqft603 W 6th Ave, Corsicana, TX 75110Off Market
- $10,630-- bd-- ba400 sqft603 W 6th Ave, Corsicana, TX 75110Off Market
- $--2 bd2 ba1.4k sqft603 W 6th Ave UNIT 103, Corsicana, TX 75110Sold
- $--2 bd2 ba1.6k sqft603 W 6th Ave UNIT 101, Corsicana, TX 75110Off Market

- $--2 bd2 ba1.8k sqft603 W 6th Ave UNIT 305, Corsicana, TX 75110Sold
- $201,9002 bd2 ba1.6k sqft603 W 6th Ave UNIT 201, Corsicana, TX 75110Off Market
- $208,5002 bd2 ba1.7k sqft603 W 6th Ave UNIT 304, Corsicana, TX 75110Off Market
- $208,400-- bd-- ba1.5k sqft603 W 6th Ave UNIT 105, Corsicana, TX 75110Off Market
A local agent can set up tours, give advice and negotiate with sellers.
Similar homes
- $225,0003 bd2 ba1.3k sqft201 Hardy Ave, Corsicana, TX 75110For Sale
 MLS ID #21365035, Christina Cerda. NTREIS
 - $175,0002 bd2 ba1.4k sqft1209 W 3rd Ave, Corsicana, TX 75110For Sale
 MLS ID #21291553, Leslie Melton. NTREIS
 - $209,9003 bd2 ba1.2k sqft419 Carol Ave, Corsicana, TX 75110For Sale
 MLS ID #21350501, Jeffery Smith. NTREIS
 - $199,0002 bd1 ba1.6k sqft1501 Sycamore Ave, Corsicana, TX 75110For Sale
 MLS ID #21333902, Andrea Martinez. NTREIS
 - $200,0003 bd2 ba1.4k sqft511 N Beaton St, Corsicana, TX 75110For SaleMLS ID #21210138, Angelia Thomas. NTREIS
- $199,0003 bd3 ba1.6k sqft809 Martin Luther King Jr Blvd, Corsicana, TX 75110For SaleMLS ID #21189043, Nir Sheinbein. NTREIS
- $215,0002 bd2 ba1.6k sqft1208 Lexington Dr, Corsicana, TX 75110For SaleMLS ID #21339264, Dana Reamy. NTREIS
- $199,9993 bd2 ba1.1k sqft1503 E 9th Ave, Corsicana, TX 75110For SaleMLS ID #21276450, Amelia Valdez. NTREIS
- $235,0002 bd1 ba1.1k sqft847 S 15th St #Res, Corsicana, TX 75110For SaleMLS ID #21221807, Claudia Marquez. NTREIS
- $235,0003 bd2 ba1.9k sqft1302 W 5th Ave, Corsicana, TX 75110For SaleMLS ID #21269758, Laura Smith. NTREIS
- $205,0003 bd2 ba1.6k sqft3528 N Beaton St, Corsicana, TX 75110For SaleMLS ID #21205690, Nicole House. NTREIS
- $214,0003 bd2 ba1.2k sqft402 Carol Ave, Corsicana, TX 75110For SaleMLS ID #21283365, Laura Smith. NTREIS
- $180,0003 bd1 ba1.1k sqft1527 Columbia Ave, Corsicana, TX 75110For Sale By Owner
- $259,9004 bd2 ba2.2k sqft601 N 38th St, Corsicana, TX 75110For SaleMLS ID #21361711, Clara Taylor. NTREIS
- $240,0004 bd2 ba2.1k sqft2215 W Park Row Blvd, Corsicana, TX 75110For SaleMLS ID #21232631, Shea Brown. NTREIS
- $274,9994 bd3 ba1.8k sqft2200 N Beaton St, Corsicana, TX 75110For SaleMLS ID #21356787, Victoria Ayala. NTREIS
- $289,9003 bd2 ba1.7k sqft1801 Woodlawn Ave, Corsicana, TX 75110For SaleMLS ID #21355517, Ellen Lewis. NTREIS
- $160,0003 bd2 ba1.4k sqft2301 W 13th Ave, Corsicana, TX 75110For SaleMLS ID #21184756, Jennifer Rivera. NTREIS
- $235,0004 bd2 ba1.9k sqft536 Forrest Ln, Corsicana, TX 75110For SaleMLS ID #21245673, Kevin Goodman. NTREIS
- $194,0003 bd2 ba1.9k sqft2135 SW County Road 25, Corsicana, TX 75110For SaleMLS ID #21217224, Andrea Martinez. NTREIS
