Skip main navigation
Off market
Street View
  • $853,500

    603 W San Jose Ave, Claremont, CA 91711

    4beds
    2,021sqft
    SingleFamily
    Built in 1955
    8,160 Square Feet Lot
    $853,500 Zestimate®
    $422/sqft
    $4,068 Estimated rent

    Home value

    $853,500

    $802,000 - $913,000

    $4,068/mo

    Zestimate® history
    Loading
    Loading...

    Owner options

    List your home for rent

    $4,068/mo

    Rent Zestimate®

    Find your next renter with Zillow Rental Manager. Plus, with online applications, you can quickly screen prospective tenants – for free.

    Learn more

    $4,068/mo

    Rent Zestimate®

    Refinance and save

    $5,494/mo

    Est. payment

    Refinancing to a lower rate could help reduce your monthly payments and save thousands over the life of the loan.

    See today's rates

    $5,494/mo

    Est. payment

    Explore your selling options

    Work with a Zillow partner agent

    Leverage their expertise and Zillow's premium Showcase listings to get your home seen by more buyers.

    Get started

    List with your own agent

    Get your home in front of millions of buyers by listing it on Zillow.

    Learn how to do it

    Sell it yourself

    Take full control of how buyers see your home on Zillow by listing For Sale by Owner (FSBO).

    List your home

    What's special

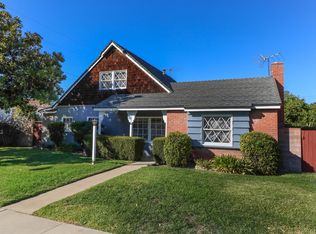
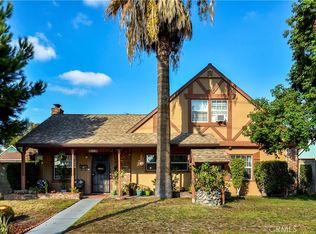
    Easy to show! Light, bright & airy two-story home with 4 bedrooms, 2 bathrooms, and 2,021 square feet located just off the 10 freeway in Claremont! You'll love the huge living room with vaulted wood beam ceiling, spa-like upgraded master bathroom, four-car garage, and good-sized bedrooms. Main entry leads into the cozy family room with carpet flooring, great natural light, and fireplace with red brick surround and wood paneled accent wall. Open kitchen and dining area have gorgeous new wood laminate flooring, granite countertops, charming garden window, rich wood cabinetry, double oven, and a gas range. Through French doors you will find the spectacular living room with a soaring vaulted ceiling, exposed wood beam accents, and fireplace with floor-to-ceiling red brick surround, great for entertaining! All four bedrooms are well-appointed with carpet flooring, wonderful natural light, and ample closet space. The relaxing master retreat has been outfitted with a renovated en suite bathroom that showcases a spa-like soaking tub, tile flooring, modern vanity with marble countertop, and glass-enclosed walk-in shower. Backyard is the perfect entertaining spot with its covered dining patio with high vaulted ceiling, lush lawn, multi-tiered garden beds, and large privacy wall surrounding the entire property. Ideally located just off the 10 freeway and around the corner from Wheeler Park, restaurants, shopping, and the highly regarded Claremont Colleges. Just ten minutes from Ontario International Airport.

    This property is not currently displayed as for sale or rent on Zillow. This may be different from what's on other websites or public sources.
    Facts & features

    Interior

    Bedrooms & bathrooms
    • Bedrooms: 4
    • Bathrooms: 3
    • Full bathrooms: 3
    Heating
    • Forced air, Gas
    Cooling
    • Central
    Appliances
    • Included: Dishwasher, Dryer, Freezer, Garbage disposal, Microwave, Range / Oven, Refrigerator, Washer
    Features
    • Flooring: Tile, Carpet, Laminate
    • Basement: None
    • Has fireplace: Yes
    Interior area
    • Total interior livable area: 2,021 sqft

    Property

    Parking
    • Total spaces: 5
    • Parking features: Carport, Garage - Detached
    Features
    • Exterior features: Stucco, Wood, Wood products, Brick
    • Has view: Yes
    • View description: City, Mountain
    Lot
    • Size: 8,160 Square Feet
    Details
    • Parcel number: 8316015025

    Construction

    Type & style
    • Home type: SingleFamily
    • Architectural style: Conventional
    Materials
    • Roof: Asphalt
    Condition
    • Year built: 1955

    Community & HOA

    Location
    • Region: Claremont

    Financial & listing details

    • Price per square foot: $422/sqft
    • Tax assessed value: $660,281
    • Annual tax amount: $8,513

    Price history

    DateEventPrice
    7/8/2020Sold$610,000+1.8%$302/sqft
    Source: Public Record Report a problem
    6/9/2020Pending sale$599,000$296/sqft
    Source: Rex Real Estate Exchange Report a problem
    5/25/2020Listed for sale$599,000$296/sqft
    Source: Rex Real Estate Exchange Report a problem

    Public tax history

    YearProperty taxesTax assessment
    2025$8,513 +3.1%$660,281 +2%
    2024$8,254 +2.1%$647,335 +2%
    2023$8,082 +1.6%$634,643 +2%
    2022$7,952 +1.6%$622,200 +2%
    2021$7,827 +4.2%$610,000 +270.6%
    2020$7,514 +187%$164,595 +2%
    2019$2,618 +8.8%$161,368 +2%
    2018$2,406 $158,205 +2%
    2017$2,406 +2.5%$155,104 +2%
    2016$2,347 +4.9%$152,064 +1.5%
    2015$2,237 +1.8%$149,781 +2%
    2014$2,199 $146,848 +2.5%
    2012-- $143,321 +2%
    2011-- $140,512 +0.8%
    2010-- $139,463 -0.2%
    2009-- $139,795 +2%
    2008-- $137,055 +2%
    2007-- $134,369 +2%
    2006-- $131,735
    2005-- $131,735 +4%
    2004-- $126,622 +1.9%
    2003-- $124,303 +2%
    2002-- $121,867 +4%
    2000-- $117,138
    Find assessor info on the county website

    Neighborhood: Vista

    Nearby schools

    GreatSchools rating
    Get a cash offer in 3 minutes
    Find out how much your home could sell for in as little as 3 minutes with a no-obligation cash offer.
    Estimated market value
    $853,500
    Get a cash offer in 3 minutes
    Find out how much your home could sell for in as little as 3 minutes with a no-obligation cash offer.
    Estimated market value
    $853,500