***POOL HOME, NO HOA*** Beautifully updated 4-bedroom, 2-bathroom home in the highly sought-after community of Claremont. From the moment you step inside, you’ll appreciate the open and inviting floor plan, enhanced by fresh interior paint and tile flooring throughout the downstairs living areas. The living room, dining room, and kitchen are all bright and modern, featuring recessed lighting that creates a warm, welcoming ambiance. The remodeled kitchen showcases white cabinetry, quartz countertops, and stainless steel appliances, offering both style and functionality. Just off the kitchen, the laundry room includes additional storage space, making everyday chores a breeze. The bedrooms are two on the main level and two on the second level, no en-suite bathrooms in any of the bedrooms. All four bedrooms offer comfort and privacy, complete with new carpet and ceiling fans. Both bathrooms have been tastefully updated with tile-surround showers, tile flooring, and stylish vanities. The home also features brand-new windows throughout and an efficient ductless mini-split system for year-round comfort. Step into the backyard to enjoy your own private retreat—complete with a sparkling pool and plenty of room to create the outdoor space you’ve always envisioned. The detached garage, accessed from the alley, includes a new garage door, adding to the home’s fresh, updated feel. Located within the award-winning Claremont School District, and less than two miles from Pomona College this home combines modern upgrades, a functional layout, and an ideal location. Great investment opportunity with proximity to the college.
Sold for $885,000
Listed by: eXp Realty of California, Inc. • Alexis Cassidy • Contact: 888-832-7179
Bought with: SILVER RIDGE PARTNERS, INC.
$885,000
624 Hendrix Ave, Claremont, CA 91711
4beds
1,636sqft
Single Family Residence
Built in 1955
8,881 Square Feet Lot
$891,200 Zestimate®
$541/sqft
$3,923 Estimated rent
Home value
$891,200
$811,000 - $980,000
$3,923/mo
Zestimate® history
Owner options
List your home for rent
$3,923/mo
Rent Zestimate®
Find your next renter with Zillow Rental Manager. Plus, with online applications, you can quickly screen prospective tenants – for free.
$3,923/mo
Rent Zestimate®
Refinance and save
$5,793/mo
Est. payment
Refinancing to a lower rate could help reduce your monthly payments and save thousands over the life of the loan.
$5,793/mo
Est. payment
Explore your selling options
Work with a Zillow partner agent
Leverage their expertise and Zillow's premium Showcase listings to get your home seen by more buyers.
Get startedList with your own agent
Get your home in front of millions of buyers by listing it on Zillow.
Learn how to do itSell it yourself
Take full control of how buyers see your home on Zillow by listing For Sale by Owner (FSBO).
List your homeWhat's special
Fresh interior paint
Zillow last checked:
Listing updated:
Listed by:
Alexis Cassidy DRE #02209260 888-832-7179,
eXp Realty of California, Inc.,
Listing Team: The Blake Cory Homesel...
Bought with:
Jose Camejo, DRE #01956236
SILVER RIDGE PARTNERS, INC.
Source: CRMLS,MLS#: SW25260152 Originating MLS: California Regional MLS
Originating MLS: California Regional MLSFacts & features
Interior
Bedrooms & bathrooms
- Bedrooms: 4
- Bathrooms: 2
- Full bathrooms: 2
- Main level bathrooms: 2
- Main level bedrooms: 1
Rooms
- Room types: Kitchen, Laundry, Living Room
Heating
- Ductless, Fireplace(s)
Cooling
- Ductless
Appliances
- Included: Dishwasher, Gas Oven, Gas Range, Microwave
- Laundry: Inside, Laundry Room
Features
- Has fireplace: Yes
- Fireplace features: Living Room
- Common walls with other units/homes: No Common Walls
Interior area
- Total interior livable area: 1,636 sqft
Property
Parking
- Total spaces: 2
- Parking features: Garage
- Garage spaces: 2
Features
- Levels: Two
- Stories: 2
- Entry location: 1
- Has private pool: Yes
- Pool features: Private
- Spa features: None
- Has view: Yes
- View description: Hills, Neighborhood, Trees/Woods
Lot
- Size: 8,881 Square Feet
- Features: 0-1 Unit/Acre, Back Yard, Front Yard
Details
- Parcel number: 8316015022
- Special conditions: Standard
Construction
Type & style
- Home type: SingleFamily
- Property subtype: Single Family Residence
Condition
- New construction: No
- Year built: 1955
Utilities & green energy
- Sewer: Public Sewer
- Water: Public
Community & HOA
Community
- Features: Curbs, Street Lights, Suburban, Sidewalks
Location
- Region: Claremont
Financial & listing details
- Price per square foot: $541/sqft
- Tax assessed value: $615,568
- Annual tax amount: $8,900
- Date on market: 11/13/2025
- Cumulative days on market: 4 days
- Listing terms: Cash,Conventional,1031 Exchange,FHA,VA Loan
Price history
| Date | Event | Price |
|---|---|---|
| 12/19/2025 | Sold | $885,000+4.1%$541/sqft |
Source:  CRMLS #SW25260152 Report a problem CRMLS #SW25260152 Report a problem | ||
| 12/16/2025 | Pending sale | $849,999$520/sqft |
Source: CRMLS #SW25260152 Report a problem | ||
| 12/14/2025 | Listed for sale | $849,999$520/sqft |
Source: CRMLS #SW25260152 Report a problem | ||
| 11/22/2025 | Pending sale | $849,999$520/sqft |
Source: CRMLS #SW25260152 Report a problem | ||
| 11/13/2025 | Listed for sale | $849,999+28.8%$520/sqft |
Source: CRMLS #SW25260152 Report a problem | ||
| 8/25/2025 | Sold | $660,000+26.9%$403/sqft |
Source: Public Record Report a problem | ||
| 11/5/2015 | Sold | $520,000+36.8%$318/sqft |
Source: Public Record Report a problem | ||
| 7/2/2015 | Sold | $380,000$232/sqft |
Source: Public Record Report a problem | ||
Public tax history
| Year | Property taxes | Tax assessment |
|---|---|---|
| 2025 | $8,900 +3.2% | $615,568 +2% |
| 2024 | $8,621 +2.3% | $603,499 +2% |
| 2023 | $8,430 +1.8% | $591,666 +2% |
| 2022 | $8,280 +3% | $580,065 +2% |
| 2021 | $8,038 +2.2% | $568,692 +1% |
| 2020 | $7,868 | $562,862 +2% |
| 2019 | $7,868 +8.8% | $551,827 +2% |
| 2018 | $7,232 | $541,008 +2% |
| 2017 | $7,232 -0.4% | $530,400 +1% |
| 2016 | $7,264 +14% | $525,000 +793.6% |
| 2015 | $6,372 +430% | $58,750 +2% |
| 2014 | $1,202 | $57,600 +2.5% |
| 2012 | -- | $56,218 +2% |
| 2011 | -- | $55,117 +0.8% |
| 2010 | -- | $54,706 -0.2% |
| 2009 | -- | $54,837 +2% |
| 2008 | -- | $53,763 +2% |
| 2007 | -- | $52,710 +2% |
| 2006 | -- | $51,678 |
| 2005 | -- | $51,678 +4% |
| 2004 | -- | $49,673 +1.9% |
| 2003 | -- | $48,764 +2% |
| 2002 | -- | $47,809 +4% |
| 2000 | -- | $45,955 |
Find assessor info on the county website
Neighborhood: Vista
Nearby homes
- $856,3004 bd2 ba1.8k sqft612 Hendrix Ave, Claremont, CA 91711Off Market
- $874,9003 bd2 ba1.5k sqft628 Hendrix Ave, Claremont, CA 91711Sold
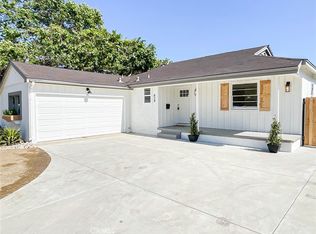
- $860,1004 bd2 ba1.8k sqft606 Hendrix Ave, Claremont, CA 91711Off Market
- $688,8003 bd2 ba1.1k sqft636 Hendrix Ave, Claremont, CA 91711Off Market
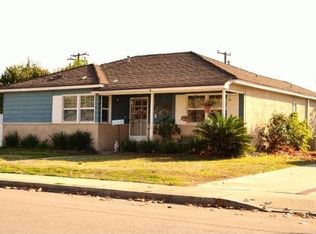
- $835,5004 bd2 ba1.6k sqft627 W San Jose Ave, Claremont, CA 91711Off Market
- $776,9004 bd2 ba1.8k sqft615 W San Jose Ave, Claremont, CA 91711Off Market
- $680,5003 bd2 ba1.1k sqft631 W San Jose Ave, Claremont, CA 91711Off Market
- $849,9004 bd3 ba2k sqft603 W San Jose Ave, Claremont, CA 91711Off Market
Nearby schools
GreatSchools rating
- 6/10Vista Del Valle Elementary SchoolGrades: K-6Distance: 0.2 mi
- 9/10El Roble Intermediate SchoolGrades: 7-8Distance: 1.2 mi
- 9/10Claremont High SchoolGrades: 9-12Distance: 2 mi
Get a cash offer in 3 minutes
Find out how much your home could sell for in as little as 3 minutes with a no-obligation cash offer.
Estimated market value
$891,200
Get a cash offer in 3 minutes
Find out how much your home could sell for in as little as 3 minutes with a no-obligation cash offer.
Estimated market value
$891,200
- California
- Los Angeles County
- Claremont
- 91711
- Vista
- 624 Hendrix Ave
Nearby cities
Nearby neighborhoods
Nearby zip codes
Other Claremont Topics
