Price Improvement . All about the Location! Welcome to the Beautiful Pocono Mountains! Experience the serene elegance of this executive, custom-built, 4 bedrooms, 4.5 bathrooms and over 5,000 sf of living space. Nestled in the most award-winning neighborhood in the Poconos—Twin Lake Estates—this home combines luxury, comfort, and convenience. Just 5 miles from the Delaware Water Gap and 90 minutes from Philadelphia and NY. This location offers the perfect balance between tranquility and accessibility. Step into a breathtaking two-story foyer, illuminated by a gold-toned medallion chandelier. The main level features an office or a 5th bedroom, formal dining room, living room, and a grand family room with a soaring cathedral ceiling and stone gas fireplace—perfect for cozy winter nights. Enjoy hardwood floors through the sunroom, open-concept spaces and gourmet kitchen ideal for cooking and entertaining with family and friends. A dual staircase from both the foyer and kitchen leads to the upper level, where a custom banister overlooks the family room and entryway. This flexible floor plan offers multiple living areas, blending functionality and style. The spacious primary suite boasts an ensuite bathroom, while a guest suite with its own private bath provides privacy. An additional attic space offers potential for a second office, playroom, or gaming area. The finished walk-out basement features a full bathroom, wet bar and enough room for a 6th bedroom to be added. Step outside to your private, beautifully landscaped backyard, surrounded by mature trees and gardens. Relax on the two-tiered custom stone patio with a fire pit and Sunsetter retractable awning—ideal for outdoor gatherings. Additional highlights include an oversized two-car garage, multi-vehicle driveway, and custom-built storage shed. Located in a family-friendly, low-traffic neighborhood. This is a hidden gem. Seller will give concession for paint. Home Warranty Offered. Enjoy close proximity to schools, shopping centers, restaurants, and all the local amenities of East Stroudsburg.
Sold for $600,000
$600,000
603 Washington Xing, East Stroudsburg, PA 18301
4beds
5,069sqft
Single Family Residence
Built in 2011
0.65 Acres Lot
$604,100 Zestimate®
$118/sqft
$4,654 Estimated rent
Home value
$604,100
$483,000 - $755,000
$4,654/mo
Zestimate® history
Owner options
List your home for rent
$4,654/mo
Rent Zestimate®
Find your next renter with Zillow Rental Manager. Plus, with online applications, you can quickly screen prospective tenants – for free.
$4,654/mo
Rent Zestimate®
Refinance and save
$4,297/mo
Est. payment
Refinancing to a lower rate could help reduce your monthly payments and save thousands over the life of the loan.
$4,297/mo
Est. payment
Explore your selling options
Work with a Zillow partner agent
Leverage their expertise and Zillow's premium Showcase listings to get your home seen by more buyers.
Get startedList with your own agent
Get your home in front of millions of buyers by listing it on Zillow.
Learn how to do itSell it yourself
Take full control of how buyers see your home on Zillow by listing For Sale by Owner (FSBO).
List your homeWhat's special
Stone gas fireplacePrivate beautifully landscaped backyardCustom-built storage shedMulti-vehicle drivewayOversized two-car garageOpen-concept spacesFormal dining room
Zillow last checked:
Listing updated:
Listed by:
Katherine Bennett 570-242-9301,
RE/MAX Crossroads
Bought with:
Katherine Bennett
RE/MAX Crossroads
Source: Bright MLS,MLS#: PAMR2005816
Facts & features
Interior
Bedrooms & bathrooms
- Bedrooms: 4
- Bathrooms: 5
- Full bathrooms: 4
- 1/2 bathrooms: 1
- Main level bathrooms: 5
- Main level bedrooms: 4
Basement
- Area: 1213
Heating
- Heat Pump, Electric
Cooling
- Central Air, Electric
Appliances
- Included: Electric Water Heater
Features
- Basement: Finished,Full,Heated,Exterior Entry,Walk-Out Access
- Number of fireplaces: 1
Interior area
- Total structure area: 5,069
- Total interior livable area: 5,069 sqft
- Finished area above ground: 3,856
- Finished area below ground: 1,213
Property
Parking
- Total spaces: 2
- Parking features: Garage Faces Side, Garage Door Opener, Oversized, Driveway, Attached
- Attached garage spaces: 2
- Has uncovered spaces: Yes
Accessibility
- Accessibility features: None
Features
- Levels: Three
- Stories: 3
- Pool features: None
Lot
- Size: 0.65 Acres
- Dimensions: 105.00 x 270.00
Details
- Additional structures: Above Grade, Below Grade
- Parcel number: 16731204642071
- Zoning: R1
- Special conditions: Standard
Construction
Type & style
- Home type: SingleFamily
- Property subtype: Single Family Residence
Materials
- Vinyl Siding
- Foundation: Permanent
Condition
- New construction: No
- Year built: 2011
Utilities & green energy
- Sewer: Public Sewer
- Water: Public
Community & HOA
Community
- Subdivision: Twin Lake Estates
HOA
- Has HOA: Yes
- HOA fee: $1,070 annually
Location
- Region: East Stroudsburg
- Municipality: SMITHFIELD TWP
Financial & listing details
- Price per square foot: $118/sqft
- Tax assessed value: $329,310
- Annual tax amount: $13,219
- Date on market: 11/6/2025
- Listing agreement: Exclusive Agency
- Ownership: Fee Simple
Price history
| Date | Event | Price |
|---|---|---|
| 5/28/2026 | Sold | $600,000-5.5%$118/sqft |
Source:  Bright MLS #PAMR2005816 Report a problem Bright MLS #PAMR2005816 Report a problem | ||
| 4/22/2026 | Contingent | $634,900$125/sqft |
Source: Bright MLS #PAMR2005816 Report a problem | ||
| 4/22/2026 | Pending sale | $634,900$125/sqft |
Source: PMAR #PM-137061 Report a problem | ||
| 3/25/2026 | Price change | $634,900-1.1%$125/sqft |
Source: PMAR #PM-137061 Report a problem | ||
| 12/12/2025 | Price change | $641,900-1.2%$127/sqft |
Source: PMAR #PM-137061 Report a problem | ||
| 11/6/2025 | Listed for sale | $649,900+1.7%$128/sqft |
Source: PMAR #PM-137061 Report a problem | ||
| 10/22/2025 | Listing removed | $639,000$126/sqft |
Source: PMAR #PM-133825 Report a problem | ||
| 10/8/2025 | Price change | $639,000-3%$126/sqft |
Source: PMAR #PM-133825 Report a problem | ||
| 9/4/2025 | Price change | $659,000-1.5%$130/sqft |
Source: PMAR #PM-133825 Report a problem | ||
| 8/6/2025 | Price change | $669,000-3%$132/sqft |
Source: PMAR #PM-133825 Report a problem | ||
| 7/9/2025 | Listed for sale | $689,900$136/sqft |
Source: PMAR #PM-133825 Report a problem | ||
Public tax history
| Year | Property taxes | Tax assessment |
|---|---|---|
| 2025 | $13,015 +4.7% | $329,310 |
| 2024 | $12,436 +6.3% | $329,310 |
| 2023 | $11,694 +0.1% | $329,310 |
| 2022 | $11,679 +0.5% | $329,310 |
| 2021 | $11,619 +1.6% | $329,310 |
| 2020 | $11,438 +9.7% | $329,310 +545.1% |
| 2019 | $10,425 | $51,050 |
| 2018 | $10,425 | $51,050 |
| 2017 | $10,425 +4.3% | $51,050 |
| 2016 | $9,998 | $51,050 |
| 2015 | -- | $51,050 |
| 2014 | -- | $51,050 |
| 2013 | -- | $51,050 |
| 2012 | -- | $51,050 |
Find assessor info on the county website
Neighborhood: 18301
Nearby homes
- $602,4005 bd4 ba3.8k sqft601 Washington Xing, East Stroudsburg, PA 18301Off Market
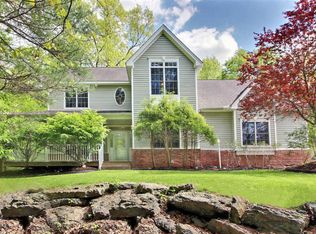
- $559,7004 bd3 ba4.6k sqft605 Washington Xing, East Stroudsburg, PA 18301Off Market
- $436,5003 bd2 ba1.9k sqft5149 Lincoln Ln, East Stroudsburg, PA 18301Off Market
- $569,8004 bd2 ba3.3k sqft5108 Arthur Ave, East Stroudsburg, PA 18301Off Market
- $636,3004 bd3 ba5.1k sqft600 Washington Xing, East Stroudsburg, PA 18301Off Market
- $558,4004 bd2 ba2.8k sqft607 Washington Xing, East Stroudsburg, PA 18301Off Market
- $525,0004 bd3 ba2.7k sqft5114 Arthur Ave, East Stroudsburg, PA 18301Sold
- $516,1004 bd3 ba3k sqft602 Washington Xing, East Stroudsburg, PA 18301Off Market
Nearby schools
GreatSchools rating
- 6/10Smithfield El SchoolGrades: K-5Distance: 2.1 mi
- 5/10J T Lambert Intermediate SchoolGrades: 6-8Distance: 1.1 mi
- 5/10East Stroudsburg Senior High School SouthGrades: 9-12Distance: 2.2 mi
Schools provided by the listing agent
- District: East Stroudsburg Area
Source: Bright MLS. This data may not be complete. We recommend contacting the local school district to confirm school assignments for this home.


Get pre-qualified for a loan
At Zillow Home Loans, we can pre-qualify you in as little as 5 minutes with no impact to your credit score.An equal housing lender. NMLS #10287.
Sell for more on Zillow
Get a Zillow Showcase℠ listing at no additional cost and you could sell for .
$604,100
2% more
+$12,082
With Zillow Showcase(estimated)
$616,182
- Pennsylvania
- Monroe County
- East Stroudsburg
- 18301
- 603 Washington Xing
Nearby cities
Nearby zip codes
Other East Stroudsburg Topics
- Apartments for Rent in 18301
- Houses for Sale in 18301
- Houses for Rent in 18301
- 18301 Real Estate
- East Stroudsburg Condos
- Houses for Sale in East Stroudsburg
- Newest Listings in East Stroudsburg
- East Stroudsburg Home Values
- East Stroudsburg Real Estate Agents
- East Stroudsburg Refinance
- East Stroudsburg Mortgage Rates
