Skip main navigation
Sold for $460,000
  • $460,000

    6030 Cherrywood Dr, Ypsilanti, MI 48197

    4beds
    4,387sqft
    Single Family Residence
    Built in 2003
    9,583 Square Feet Lot
    $505,400 Zestimate®
    $105/sqft
    $4,338 Estimated rent

    Home value

    $505,400

    $480,000 - $531,000

    $4,338/mo

    Zestimate® history
    Loading
    Loading...

    Owner options

    List your home for rent

    $4,338/mo

    Rent Zestimate®

    Find your next renter with Zillow Rental Manager. Plus, with online applications, you can quickly screen prospective tenants – for free.

    Learn more

    $4,338/mo

    Rent Zestimate®

    Refinance and save

    $3,392/mo

    Est. payment

    Refinancing to a lower rate could help reduce your monthly payments and save thousands over the life of the loan.

    See today's rates

    $3,392/mo

    Est. payment

    Explore your selling options

    Work with a Zillow partner agent

    Leverage their expertise and Zillow's premium Showcase listings to get your home seen by more buyers.

    Get started

    List with your own agent

    Get your home in front of millions of buyers by listing it on Zillow.

    Learn how to do it

    Sell it yourself

    Take full control of how buyers see your home on Zillow by listing For Sale by Owner (FSBO).

    List your home

    What's special

    Large islandPrivate flex roomMovie nightsFormal dining roomCathedral ceilingCustom built-in shelvingFreshly painted
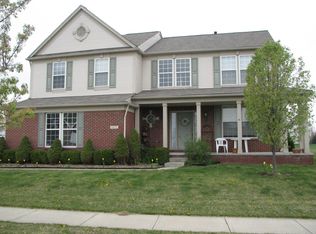
    *Back on market due to buyer's cold feet* Luxury living with space for everyone and freshly painted, this home has it all with over 4,000 sq. ft. of living space and largest floor plan in the desirable The Preserve subdivision. Soak in the sunlight in the 2-story foyer or at the bay window seat in the living room. Work from home or want a playroom? French doors lead you to a private flex room with custom built-in shelving that surrounds a double-sided wood burning fireplace. The other side takes you to the great room, perfect for entertaining family and friends. The updated chef's kitchen will delight any aspiring cook with its granite counters, large island, buffet, and butler's pantry, as well as the ample cabinet space and stainless-steel appliances. Host your guests in the formal dining room or have a party in the backyard on your expansive newer paver patio with a built-in fire pit. This home backs up to one of The Preserve's many common areas so you'll never have backdoor neighbors. The extra-large 2.5 car garage leads you to a conveniently located first floor laundry that has been updated for greater ease and functionality. Upstairs are three good-sized bedrooms with lots of closet space that share a full bath. Open the double doors to your primary bedroom oasis with a cathedral ceiling, loads of natural light, & enough space to include a sitting area. The updated primary ensuite has a large dual sink vanity with granite counters, a soaking tub with a separate shower, and a huge walk-in closet. Want more space? The 1400+ sq ft basement is entirely finished with an egress window and another full bath. Your basement will become the place to be for entertaining: game nights, movie nights, sleepovers, you name it! This home is right across the street from one of Ypsilanti's most-loved parks, Ford Heritage Park, is a bike ride away from the library, and minutes from every convenience you need, including ~20 minutes to Ann Arbor & the airport. Sellers are offering a one-year home warranty for the new owners.

    Zillow last checked:

    Listing updated:

    Listed by:

    Emily Grish 248-218-2604,

    Exp Realty AA

    Bought with:

    Joshua Swift, 6501363017

    Redfin Corporation

    Source: Realcomp II,MLS#: 20230056370MLS Logo

    Facts & features

    Interior

    Bedrooms & bathrooms
    • Bedrooms: 4
    • Bathrooms: 4
    • Full bathrooms: 3
    • 1/2 bathrooms: 1
    Heating
    • Forced Air, Natural Gas
    Cooling
    • Ceiling Fans, Central Air
    Appliances
    • Included: Dishwasher, Disposal, Dryer, Free Standing Gas Range, Free Standing Refrigerator, Microwave, Washer
    • Laundry: Laundry Room
    Features
    • Windows: Egress Windows
    • Basement: Finished
    • Has fireplace: Yes
    • Fireplace features: Double Sided, Great Room, Other Locations, Wood Burning
    Interior area
    • Total interior livable area: 4,387 sqft
    • Finished area above ground: 2,933
    • Finished area below ground: 1,454

    Property

    Parking
    • Total spaces: 2.5
    • Parking features: Twoand Half Car Garage, Attached
    • Attached garage spaces: 2.5
    Features
    • Levels: Two
    • Stories: 2
    • Entry location: GroundLevel
    • Patio & porch: Patio
    • Pool features: None
    • Fencing: Fencingnot Allowed
    Lot
    • Size: 9,583 Square Feet
    • Dimensions: 80 x 122
    Details
    • Parcel number: K01128112157
    • Special conditions: Short Sale No,Standard

    Construction

    Type & style
    • Home type: SingleFamily
    • Architectural style: Colonial
    • Property subtype: Single Family Residence
    Materials
    • Brick, Stone, Vinyl Siding
    • Foundation: Basement, Poured, Sump Pump
    • Roof: Asphalt
    Condition
    • New construction: No
    • Year built: 2003
    • Major remodel year: 2016
    Details
    • Warranty included: Yes

    Utilities & green energy

    • Sewer: Public Sewer
    • Water: Public
    • Utilities for property: Cable Available

    Community & HOA

    Community
    • Features: Sidewalks
    • Subdivision: PARTRIDGE CREEK NORTH SUB
    HOA
    • Has HOA: Yes
    • Services included: Maintenance Grounds, Other
    • HOA fee: $325 annually
    Location
    • Region: Ypsilanti

    Financial & listing details

    • Price per square foot: $105/sqft
    • Tax assessed value: $161,064
    • Annual tax amount: $7,743
    • Date on market: 7/15/2023
    • Cumulative days on market: 8 days
    • Listing agreement: Exclusive Right To Sell
    • Listing terms: Cash,Conventional,FHA

    Price history

    DateEventPrice
    9/5/2023Sold$460,000-1.1%$105/sqft
    Source: Realcomp II #20230056370 Report a problem
    7/30/2023Pending sale$465,000$106/sqft
    Source: Realcomp II #20230056370 Report a problem
    7/28/2023Listed for sale$465,000$106/sqft
    Source: Realcomp II #20230056370 Report a problem
    7/21/2023Pending sale$465,000$106/sqft
    Source: Realcomp II #20230056370 Report a problem
    7/15/2023Listed for sale$465,000+60.3%$106/sqft
    Source: Realcomp II #20230056370 Report a problem
    4/26/2016Sold$290,000+0%$66/sqft
    Source: MichRIC #23125144 Report a problem
    3/15/2016Pending sale$289,900$66/sqft
    Source: Keller Williams - Ann Arbor #3238142 Report a problem
    3/4/2016Price change$289,900+5.4%$66/sqft
    Source: Keller Williams Ann Arbor #3238142 Report a problem
    11/28/2015Pending sale$275,000$63/sqft
    Source: Real Estate One #3233295 Report a problem
    9/10/2015Price change$275,000-3.5%$63/sqft
    Source: Real Estate One #3233295 Report a problem
    8/19/2015Price change$285,000-3.4%$65/sqft
    Source: Real Estate One #3233295 Report a problem
    7/22/2015Listed for sale$295,000+10.9%$67/sqft
    Source: Real Estate One #3233295 Report a problem
    11/26/2013Listing removed$265,900$61/sqft
    Source: State Wide V's Inc #3215311 Report a problem
    10/23/2013Price change$265,900-5%$61/sqft
    Source: State Wide V's Inc #3215311 Report a problem
    6/20/2013Listed for sale$279,900+7.7%$64/sqft
    Source: State Wide V's Inc #3214034 Report a problem
    10/5/2007Sold$260,000-17.9%$59/sqft
    Source: Public Record Report a problem
    2/1/2006Sold$316,754+293.5%$72/sqft
    Source: Public Record Report a problem
    12/4/2003Sold$80,500$18/sqft
    Source: Public Record Report a problem

    Public tax history

    YearProperty taxesTax assessment
    2025$10,740 $231,900 +6.4%
    2024-- $218,000 +19.3%
    2023-- $182,700 +5.2%
    2022-- $173,600 +3.8%
    2021-- $167,300 +3.9%
    2020-- $161,000 +6.7%
    2019-- $150,900 +1.5%
    2018-- $148,600 +1.8%
    2017$5,410 $146,000 +29.5%
    2016$5,410 +5.5%$112,729 +0.3%
    2015$5,128 $112,392 +3.2%
    2014$5,128 $108,881
    2013$5,128 $108,881 +5.3%
    2012-- $103,400 -2%
    2011-- $105,500 -2.5%
    2010-- $108,200 -12.7%
    2009-- $124,000 -15.8%
    2008-- $147,200 -7.2%
    2007-- $158,600 -0.8%
    2005-- $159,800 +1.8%
    2004-- $156,900 +1.4%
    2003-- $154,800 +674%
    2002$1,115 $20,000
    2001-- $20,000
    Find assessor info on the county website

    Neighborhood: 48197

    Nearby schools

    GreatSchools rating
    Get a cash offer in 3 minutes
    Find out how much your home could sell for in as little as 3 minutes with a no-obligation cash offer.
    Estimated market value
    $505,400
    Get a cash offer in 3 minutes
    Find out how much your home could sell for in as little as 3 minutes with a no-obligation cash offer.
    Estimated market value
    $505,400