Skip main navigation
Pending
  • Price cut: $10K (6/16)
    $560,000

    6030 Deborah Ln, Milton, FL 32570

    4beds
    2,163sqft
    : 
    Loading
    Get pre-qualified
    Single Family Residence
    Built in 2021
    2.08 Acres Lot
    $-- Zestimate®
    $259/sqft
    $77/mo HOA

    What's special

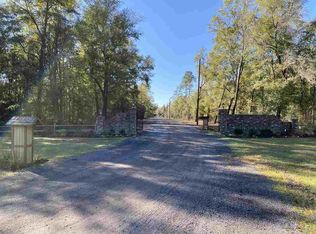
    Back on the market through no fault of the seller or the home! Beautiful, well maintained; 4/2 brick home sitting on 2 acres in a gated community of just 13 homesteads, all acreage lots! This home has it all; peaceful privacy, 3 Car Garage, modern build, private well, irrigation system, detached 40X40 Covered Carport & Workshop Combo. Gourmet kitchen with granite counters, large island and eat-in nook. Separate formal Dining Room. Open Kitchen to spacious Living Room with elegant tray ceiling and built in sound system. Luxurious primary suite with a walk-in closet (leads to indoor laundry room) & spa-like bathroom. Nice sized additional bedrooms. Covered back patio & front porch for relaxing outdoors. Workshop & Covered Carport, with its own driveway - sits on 40X40 slab with a approximate 20X20 foam insulated workshop (even has it's own porch). Plenty of room/parking for all your tinkering and toys. Everything you would expect from a reputable, local builder. Located within just minutes of NAS Whiting, medical, shopping, schools, and recreational activities. Country living at its best!
    72 days
    |
    560
    |
    31
    |

    Zillow last checked:

    Listing updated:

    Listed by:

    Shelley Anderson 850-377-7052,

    Sunstate Realty of Greater Pensacola FL, LLC

    Source: PAR,MLS#: 681645MLS Logo

      Facts & features

      Interior

      Bedrooms & bathrooms
      • Bedrooms: 4
      • Bathrooms: 2
      • Full bathrooms: 2
      Primary bedroom
      • Level: First
      • Area: 210
      • Dimensions: 14 x 15
      Bedroom
      • Level: First
      • Area: 144
      • Dimensions: 12 x 12
      Bedroom 1
      • Level: First
      • Area: 132
      • Dimensions: 12 x 11
      Bedroom 2
      • Level: First
      • Area: 121
      • Dimensions: 11 x 11
      Dining room
      • Level: First
      • Area: 182
      • Dimensions: 14 x 13
      Kitchen
      • Level: First
      • Area: 182
      • Dimensions: 14 x 13
      Heating
      • Central, Fireplace(s)
      Cooling
      • Central Air, Ceiling Fan(s)
      Appliances
      • Included: Electric Water Heater, Built In Microwave, Dishwasher
      • Laundry: Inside, W/D Hookups
      Features
      • Baseboards, Ceiling Fan(s), High Ceilings, High Speed Internet
      • Flooring: Tile, Carpet, Simulated Wood
      • Windows: Double Pane Windows, Shutters
      • Has basement: No
      • Has fireplace: Yes
      Interior area
      • Total structure area: 2,163
      • Total interior livable area: 2,163 sqft

      Property

      Parking
      • Total spaces: 5
      • Parking features: 2 Car Carport, 3 Car Garage, Front Entrance, Guest, Garage Door Opener
      • Garage spaces: 3
      • Carport spaces: 2
      • Covered spaces: 5
      Features
      • Levels: One
      • Stories: 1
      • Patio & porch: Covered, Porch
      • Pool features: None
      Lot
      • Size: 2.08 Acres
      • Features: Central Access
      Details
      • Parcel number: 082n280000005080000
      • Zoning description: Res Single

      Construction

      Type & style
      • Home type: SingleFamily
      • Architectural style: Craftsman
      • Property subtype: Single Family Residence
      Materials
      • Brick, Frame
      • Foundation: Slab
      • Roof: Shingle
      Condition
      • Resale
      • New construction: No
      • Year built: 2021

      Utilities & green energy

      • Electric: Circuit Breakers, Copper Wiring
      • Sewer: Septic Tank
      • Water: Private
      • Utilities for property: Cable Available
      Green energy
      • Energy efficient items: Insulation, Insulated Walls, Ridge Vent

      Community & HOA

      Community
      • Features: Gated
      • Security: Smoke Detector(s)
      • Subdivision: Kimbrell Estates
      HOA
      • Has HOA: Yes
      • Services included: Association
      • HOA fee: $927 annually
      Location
      • Region: Milton

      Financial & listing details

      • Price per square foot: $259/sqft
      • Tax assessed value: $309,522
      • Annual tax amount: $3,252
      • Price range: $560K - $560K
      • Date on market: 4/27/2026
      • Cumulative days on market: 72 days

        Estimated market value

        Not available

        Estimated sales range

        Not available

        Not available

        Price history

        DateEventPrice
        6/25/2026Pending sale$560,000$259/sqft
        Source: PAR #681645 Report a problem
        6/16/2026Price change$560,000-1.8%$259/sqft
        Source: PAR #681645 Report a problem
        5/23/2026Listed for sale$570,000$264/sqft
        Source: PAR #681645 Report a problem
        5/7/2026Contingent$570,000$264/sqft
        Source: PAR #681645 Report a problem
        4/27/2026Listed for sale$570,000+975.5%$264/sqft
        Source: PAR #681645 Report a problem
        5/1/2020Sold$53,000+96.3%$25/sqft
        Source: Public Record Report a problem
        11/28/2018Sold$27,000$12/sqft
        Source: Public Record Report a problem

        Public tax history

        YearProperty taxesTax assessment
        2024$3,252 -0.8%$309,522 +0.7%
        2023$3,279 -9.1%$307,479 +4.4%
        2022$3,607 +618.7%$294,661 +626.5%
        2021$502 +16.5%$40,560 +18.2%
        2020$431 +9.3%$34,320 +10%
        2019$394 $31,200 +15.4%
        2018$394 +115.7%$27,040 +100%
        2017$183 $13,520

        Find assessor info on the county website

        Monthly payment

        Est. payment

        Payment breakdown

        Explore the cost of this home by adjusting the details. Changes won't be saved.
        All calculations are estimates and provided by Zillow, Inc. for informational purposes only. Actual amounts may vary.
        HOA fees may include property taxes on listings classified as Co-Ops. Contact the listing agent and/or owner for fee details.
        Mortgage interest rates are dependent on a number of factors, including credit score, down payment, and repayment length. Interest rate data provided by Zillow Group Marketplace, Inc. as of 1/1/1970 from various mortgage lenders with which we have lead or other similar arrangements; the Estimated Payment is an average of those rates.
        See how much you could borrow to make a competitive offer.

        Climate risks

        Neighborhood: 32570

        Getting around

        0 / 100
        Car-Dependent
        25 / 100
        Somewhat Bikeable

        Nearby schools

        GreatSchools rating
        Schools provided by the listing agent
        • Elementary: W. H. Rhodes
        • Middle: KING
        • High: Milton

        Source: PAR. This data may not be complete. We recommend contacting the local school district to confirm school assignments for this home.

        A local agent can set up tours, give advice and negotiate with sellers.

        A local lender can help you make sure your offer is ready when you are.

        Browse local experts

        Similar homes

        Skip to the end of the carouselSkip to the beginning of the carousel