Skip main navigation
Off market
  • $666,200

    7130 Peaceful Ln, Milton, FL 32565

    3beds
    2,542sqft
    Single Family Residence
    Built in 2023
    5.86 Acres Lot
    $666,200 Zestimate®
    $262/sqft
    $3,248 Estimated rent

    Home value

    $666,200

    $600,000 - $746,000

    $3,248/mo

    Zestimate® history
    Loading
    Loading...

    Owner options

    List your home for rent

    $3,248/mo

    Rent Zestimate®

    Find your next renter with Zillow Rental Manager. Plus, with online applications, you can quickly screen prospective tenants – for free.

    Learn more

    $3,248/mo

    Rent Zestimate®

    Refinance and save

    $4,204/mo

    Est. payment

    Refinancing to a lower rate could help reduce your monthly payments and save thousands over the life of the loan.

    See today's rates

    $4,204/mo

    Est. payment

    Explore your selling options

    Work with a Zillow partner agent

    Leverage their expertise and Zillow's premium Showcase listings to get your home seen by more buyers.

    Get started

    List with your own agent

    Get your home in front of millions of buyers by listing it on Zillow.

    Learn how to do it

    Sell it yourself

    Take full control of how buyers see your home on Zillow by listing For Sale by Owner (FSBO).

    List your home

    What's special

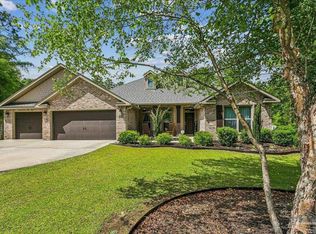
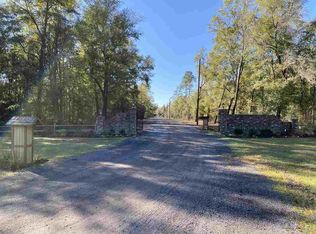
    Beautiful 3 bed/3.5 bath home with bonus room & extra bonus storage area features large, covered country porches, high ceilings & interior brick accents. Beautiful double door entrance opens to foyer and separate dining room. Brick fireplace bookended with built-in cabinets and shelving are on one end of great room while a brick archway separates the great room from the kitchen. This kitchen is loaded with all the bells & whistles, to include custom painted cabinets w/plenty of soft-close drawers, 42" wall cabinets, granite counters, apronfront farmhouse sink, large island with prep sink, upgraded stainless steel appliance package, custom backsplash, built-in wall ovens and a fantastic walk-in pantry. This is a split plan with large master bedroom and master bath featuring raised double vanities with undermount trench-style sinks, tiled shower, slipper tub, water closet and large walk-in closet. Two guest bedrooms with walk-in closets share a jack & jill bath on the other side of the home. The finished bonus room has its own full bathroom with tiled tub surround and there is tons of storage space on the opposite side of the tongue & groove landing. A large covered rear porch is a great space to enjoy the outdoors in comfort and includes another brick gas fireplace. Home is Foamsealed with R-15 Bibbs in the walls and includes 20 SEER HVAC system w/minisplit in bonus room, bonded builder warranty and termite bond.

    This property is off market, which means it's not currently listed for sale or rent on Zillow. This may be different from what's available on other websites or public sources.
    Zillow last checked:

    Listing updated:

    Listed by:

    Stacy Bragg 734-673-2850,

    RE/MAX INFINITY

    Bought with:

    Jason Panos

    RE/MAX INFINITY

    Source: PAR,MLS#: 626876MLS Logo

    Facts & features

    Interior

    Bedrooms & bathrooms
    • Bedrooms: 3
    • Bathrooms: 4
    • Full bathrooms: 3
    • 1/2 bathrooms: 1
    Primary bedroom
    • Level: First
    • Area: 209.25
    • Dimensions: 15.5 x 13.5
    Bedroom
    • Level: First
    • Area: 145.44
    • Dimensions: 12.83 x 11.33
    Bedroom 1
    • Level: First
    • Area: 143609.33
    • Dimensions: 142 x 1011.33
    Bathroom
    • Level: First
    • Area: 104
    • Dimensions: 12 x 8.67
    Bathroom 1
    • Level: First
    • Area: 37.33
    • Dimensions: 7 x 5.33
    Dining room
    • Level: First
    • Area: 160.42
    • Dimensions: 12.83 x 12.5
    Kitchen
    • Level: First
    • Area: 180
    • Dimensions: 18 x 10
    Heating
    • Heat Pump, Central, Fireplace(s)
    Cooling
    • Heat Pump, Central Air, Ceiling Fan(s)
    Appliances
    • Included: Tankless Water Heater/Gas, Built In Microwave, Dishwasher, Refrigerator, Oven
    • Laundry: Inside, W/D Hookups
    Features
    • Baseboards, Bookcases, Ceiling Fan(s), High Ceilings
    • Flooring: Hardwood, Carpet, Simulated Wood
    • Windows: Double Pane Windows
    • Has basement: No
    • Has fireplace: Yes
    Interior area
    • Total structure area: 2,542
    • Total interior livable area: 2,542 sqft

    Property

    Parking
    • Total spaces: 2
    • Parking features: 2 Car Garage, Side Entrance, Garage Door Opener
    • Garage spaces: 2
    Features
    • Levels: One and One Half
    • Stories: 1
    • Patio & porch: Lanai, Porch
    • Pool features: None
    Lot
    • Size: 5.86 Acres
    • Features: Corner Lot, Interior Lot, Sprinkler
    Details
    • Parcel number: 082n280000005110000
    • Zoning description: Res Single

    Construction

    Type & style
    • Home type: SingleFamily
    • Architectural style: Country, Craftsman
    • Property subtype: Single Family Residence
    Materials
    • Frame
    • Foundation: Slab
    • Roof: Shingle,Gable
    Condition
    • New Construction
    • New construction: Yes
    • Year built: 2023

    Utilities & green energy

    • Electric: Circuit Breakers
    • Sewer: Septic Tank
    • Water: Private
    Green energy
    • Energy efficient items: Insulation, Insulated Walls

    Community & neighborhood

    Security
    • Security features: Smoke Detector(s)
    Location
    • Region: Milton
    • Subdivision: None

    HOA & financial

    HOA
    • Has HOA: No

    Price history

    DateEventPrice
    5/12/2023Sold$765,364+517.2%$301/sqft
    Source: PAR #626876 Report a problem
    10/1/2021Listing removed--
    Source: PAR #582664 Report a problem
    6/9/2021Price change$124,000-16.8%$49/sqft
    Source: PAR #582664 Report a problem
    3/30/2021Price change$149,000-3.2%$59/sqft
    Source: PAR #582664 Report a problem
    12/24/2020Listed for sale$154,000$61/sqft
    Source: PAR #582664 Report a problem

    Public tax history

    Tax history is unavailable.

    Neighborhood: 32565

    Nearby schools

    GreatSchools rating
    Schools provided by the listing agent
    • Elementary: W. H. Rhodes
    • Middle: KING
    • High: Milton

    Source: PAR. This data may not be complete. We recommend contacting the local school district to confirm school assignments for this home.

    Get pre-qualified for a loan
    At Zillow Home Loans, we can pre-qualify you in as little as 5 minutes with no impact to your credit score.

    An equal housing lender. NMLS #10287.

    Sell for more on Zillow
    Get a Zillow Showcase℠ listing at no additional cost and you could sell for .
    $666,200
    2% more
    +$13,324
    With Zillow Showcase(estimated)
    $679,524