Skip main navigation
Off market
  • $589,100

    6030 Fox Grove Pl, Midlothian, VA 23112

    4beds
    2,672sqft
    Detached
    Built in 1996
    0.48 Acres Lot
    $589,100 Zestimate®
    $220/sqft
    $3,043 Estimated rent

    Home value

    $589,100

    $560,000 - $619,000

    $3,043/mo

    Zestimate® history
    Loading
    Loading...

    Owner options

    List your home for rent

    $3,043/mo

    Rent Zestimate®

    Find your next renter with Zillow Rental Manager. Plus, with online applications, you can quickly screen prospective tenants – for free.

    Learn more

    $3,043/mo

    Rent Zestimate®

    Refinance and save

    $3,552/mo

    Est. payment

    Refinancing to a lower rate could help reduce your monthly payments and save thousands over the life of the loan.

    See today's rates

    $3,552/mo

    Est. payment

    Explore your selling options

    Work with a Zillow partner agent

    Leverage their expertise and Zillow's premium Showcase listings to get your home seen by more buyers.

    Get started

    List with your own agent

    Get your home in front of millions of buyers by listing it on Zillow.

    Learn how to do it

    Sell it yourself

    Take full control of how buyers see your home on Zillow by listing For Sale by Owner (FSBO).

    List your home

    What's special

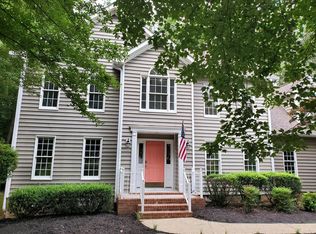
    FRESHLY PAINTED INTERIOR, NEW CARPET, NEW WATER HEATER, NEW FRENCH DRAINS, AND A ONE YEAR WARRANTY! This 4 bedroom and 2.5 bath home is located in the much sought-after, Foxcroft neighborhood. Situated at the back of a cul-de-sac, this quiet ½ acre lot is nicely landscaped. Upon entering the 2-story foyer, you'll immediately notice the refinished hardwood floors, double crown molding, and Palladian window. Just off the foyer, the office/study has a bay window allowing for lots of natural light, and the formal dining room has a beautiful trey ceiling. The recently updated kitchen has granite countertops, recessed lighting, tile backsplash, and ceramic tile floors. Upstairs, the master suite has a large, walk-in closet, double vanity with tub and shower, and updated lighting fixtures. The additional 3 bedrooms have lots of light, and the full bath has a double sink, updated lights, and a ceramic tile floor. Just off the kitchen is a large, newly refinished deck. Foxcroft is well known for its walking trails, playground, pool, and tennis courts. This home is move-in ready and is in pristine condition.

    This property is off market, which means it's not currently listed for sale or rent on Zillow. This may be different from what's available on other websites or public sources.
    Facts & features

    Interior

    Bedrooms & bathrooms
    • Bedrooms: 4
    • Bathrooms: 3
    • Full bathrooms: 2
    • 1/2 bathrooms: 1
    Heating
    • Forced air, Electric, Gas
    Cooling
    • Central
    Appliances
    • Included: Dishwasher, Microwave
    Features
    • Flooring: Tile, Carpet, Hardwood
    • Basement: None
    • Attic: Pull Down
    • Has fireplace: Yes
    Interior area
    • Total interior livable area: 2,672 sqft

    Property

    Parking
    • Parking features: Garage - Attached
    Features
    • Exterior features: Brick, Cement / Concrete
    Lot
    • Size: 0.48 Acres
    Details
    • Parcel number: 716675361900000

    Construction

    Type & style
    • Home type: SingleFamily
    • Property subtype: Detached
    Materials
    • Wood
    • Roof: Composition
    Condition
    • Year built: 1996

    Utilities & green energy

    • Sewer: Public Sewer

    Community & neighborhood

    Location
    • Region: Midlothian

    HOA & financial

    HOA
    • Has HOA: Yes
    • HOA fee: $89 monthly

    Other

    Other facts
    • Disclosures: Listing Attachment
    • New Resale: Resale (occupied at least once)
    • Property Sub Type: Detached
    • Property Type: Single Family
    • Siding: Brick, Vinyl
    • Amenity: Association, Common Area, Clubhouse, Landscaping, Jogging Path
    • Attic: Pull Down
    • Basement Type: Crawl Space
    • Cooling: Electric
    • Structure: Frame
    • Wall Type: Drywall
    • Year Blt Desc: Actual
    • Interior: Dining Area, 9 Ft + Ceilings, Bay/Bow Window, Recessed Lighting, Tray Ceiling, Countertops - Granite/Stone
    • Style: 2-Story, Transitional
    • Appl Equip: Disposal, Electric Cooking
    • Exterior: Irrigation System
    • Fee Period: Monthly
    • Num Cars: 1.5
    • Pool Desc: Community/Off Site
    • Fenced: Rear Only
    • Sewer: Public Sewer
    • Water: Public Water
    • Legal Description: FOXCROFT SEC VII 000-016
    • Parcel Number: 716-67-53-61-900-000

    Price history

    DateEventPrice
    2/24/2023Sold$514,000+4.9%$192/sqft
    Source: CVRMLS #2300771 Report a problem
    1/16/2023Pending sale$489,950$183/sqft
    Source: CVRMLS #2300771 Report a problem
    1/12/2023Listed for sale$489,950-2%$183/sqft
    Source: CVRMLS #2300771 Report a problem
    8/4/2022Sold$500,000+4.2%$187/sqft
    Source: CVRMLS #2216648 Report a problem
    6/26/2022Pending sale$480,000$180/sqft
    Source: CVRMLS #2216648 Report a problem
    6/16/2022Listed for sale$480,000+37.5%$180/sqft
    Source: CVRMLS #2216648 Report a problem
    2/25/2019Sold$349,000$131/sqft
    Source: CVRMLS #1826750 Report a problem
    11/1/2018Price change$349,000-1.1%$131/sqft
    Source: RE/MAX Today #1826750 Report a problem
    10/5/2018Price change$353,000-1.4%$132/sqft
    Source: RE/MAX Today #1826750 Report a problem
    8/14/2018Price change$358,000-1.9%$134/sqft
    Source: RE/MAX Today #1826750 Report a problem
    7/25/2018Listed for sale$365,000+69%$137/sqft
    Source: RE/MAX Today #1826750 Report a problem
    10/31/1997Sold$216,000+2.1%$81/sqft
    Source: Public Record Report a problem
    3/29/1996Sold$211,500$79/sqft
    Source: Public Record Report a problem

    Public tax history

    YearProperty taxesTax assessment
    2025$4,182 +0.6%$469,900 +1.8%
    2024$4,155 +8.1%$461,700 +9.3%
    2023$3,843 +10.7%$422,300 +11.9%
    2022$3,472 +4.5%$377,400 +7.9%
    2021$3,322 +3.7%$349,700 +3.7%
    2020$3,202 +0.9%$337,100 +0.9%
    2019$3,175 -0.2%$334,200 +0.6%
    2018$3,181 +1.1%$332,200 +1.8%
    2017$3,145 $326,300
    2016$3,145 +1.8%$326,300 +1.8%
    2015$3,090 +6.8%$320,600 +7.3%
    2014$2,893 $298,700 +3.7%
    2013-- $288,100
    2012-- $288,100 -0.6%
    2011-- $289,800 -5.7%
    2010-- $307,400 -11.2%
    2009-- $346,200 -5.2%
    2008-- $365,300 +10.4%
    2007-- $330,800 +29.3%
    2005-- $255,800 +3.4%
    2004-- $247,400 +3.6%
    2003-- $238,700 +3.1%
    2002-- $231,500 +5.6%
    2001-- $219,300

    Find assessor info on the county website

    Neighborhood: 23112

    Nearby schools

    GreatSchools rating
    Schools provided by the listing agent
    • Elementary: Woolridge
    • Middle: Tomahawk Creek
    • High: Cosby

    Source: The MLS. This data may not be complete. We recommend contacting the local school district to confirm school assignments for this home.

    Get a cash offer in 3 minutes
    Find out how much your home could sell for in as little as 3 minutes with a no-obligation cash offer.
    Estimated market value
    $589,100
    Get a cash offer in 3 minutes
    Find out how much your home could sell for in as little as 3 minutes with a no-obligation cash offer.
    Estimated market value
    $589,100