Welcome Home to this well maintained Two-Story Transitional in the desirable Foxcroft Community and Cosby High School District! Sitting on over a half acre private lot with 2,410 square feet, 3 bedrooms; including a spacious first floor owner’s suite, 2.5 baths plus a first floor office and a second floor loft that could easily be converted to a 4th BR. The first floor boasts wood floors throughout, a formal dining room with tray ceiling and crown molding, and a study/formal living room with glass French doors and crown molding. The family room has a vaulted ceiling with two skylights, a gas fireplace and a ceiling fan. The Eat-in kitchen features Granite counters, island, stainless steel appliances with gas cooking, pantry, crown molding and bay window. The owner’s suite offers tray ceiling, ceiling fan, walk-in closet plus an en-suite bath with ceramic tile flooring, dual vanity, jetted tub, tiled shower with seamless glass door and linen closet. Upstairs you will find the loft area that could easily be converted to a 4th bedroom, 2nd and 3rd bedrooms and a renovated hall bath with ceramic tile flooring, dual vanity and tiled tub/shower combo. Other great amenities include a two-car side entry garage, paved driveway, aggregate concrete walkway, maintenance free vinyl siding, replacement windows on first floor, whole yard irrigation system, gas heat and hot water and new roof in 2020. The covered front porch is perfect for having your morning coffee or greeting your guests and enjoy the evenings on the newer rear deck (2022) overlooking the peaceful backyard. Conveniently located near 288/Hull Street, Shopping and Dining. We can’t forget what the Community has to offer; pool, clubhouse, tennis and pickleball courts, multiple playgrounds and walking trails. Don’t Let This One Get Away!!
Sold for $517,500
Zillow last checked:
Listing updated:
Bought with:
Gayle Peace, 0225223061
Liz Moore & Associates
Source: CVRMLS,MLS#: 2417625 Originating MLS: Central Virginia Regional MLS
Originating MLS: Central Virginia Regional MLSPrice history
| Date | Event | Price |
|---|---|---|
| 9/12/2024 | Sold | $517,500-1.4%$215/sqft |
Source:  CVRMLS #2417625 Report a problem CVRMLS #2417625 Report a problem | ||
| 8/7/2024 | Pending sale | $525,000$218/sqft |
Source: CVRMLS #2417625 Report a problem | ||
| 7/16/2024 | Listed for sale | $525,000+122.9%$218/sqft |
Source: CVRMLS #2417625 Report a problem | ||
| 6/12/2003 | Sold | $235,500+27.3%$98/sqft |
Source: Public Record Report a problem | ||
| 4/19/1996 | Sold | $185,000$77/sqft |
Source: Public Record Report a problem | ||
Nearby homes
- $514,5004 bd2 ba2.4k sqft6025 Fox Grove Pl, Midlothian, VA 23112Off Market
- $656,4005 bd3 ba3.6k sqft15048 Fox Branch Ln, Midlothian, VA 23112Off Market
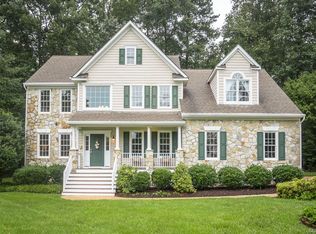
- $551,1004 bd3 ba2.6k sqft15042 Fox Branch Ln, Midlothian, VA 23112Off Market
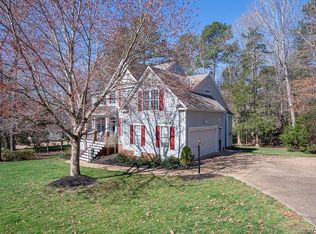
- $582,4004 bd3 ba2.6k sqft6030 Fox Grove Pl, Midlothian, VA 23112Off Market
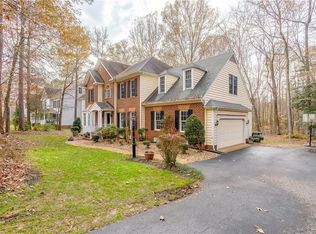
Get a cash offer in 3 minutes
Find out how much your home could sell for in as little as 3 minutes with a no-obligation cash offer.
Estimated market value
$545,400
