Skip main navigation
Sold for $474,000
  • $474,000

    6030 Plover Meadow St, Lithia, FL 33547

    2beds
    1,890sqft
    Single Family Residence
    Built in 2016
    6,089 Square Feet Lot
    $436,800 Zestimate®
    $251/sqft
    $2,574 Estimated rent

    Home value

    $436,800

    $415,000 - $459,000

    $2,574/mo

    Zestimate® history
    Loading
    Loading...

    Owner options

    List your home for rent

    $2,574/mo

    Rent Zestimate®

    Find your next renter with Zillow Rental Manager. Plus, with online applications, you can quickly screen prospective tenants – for free.

    Learn more

    $2,574/mo

    Rent Zestimate®

    Refinance and save

    $3,767/mo

    Est. payment

    Refinancing to a lower rate could help reduce your monthly payments and save thousands over the life of the loan.

    See today's rates

    $3,767/mo

    Est. payment

    Explore your selling options

    Work with a Zillow partner agent

    Leverage their expertise and Zillow's premium Showcase listings to get your home seen by more buyers.

    Get started

    List with your own agent

    Get your home in front of millions of buyers by listing it on Zillow.

    Learn how to do it

    Sell it yourself

    Take full control of how buyers see your home on Zillow by listing For Sale by Owner (FSBO).

    List your home

    What's special

    Resort style poolLarge center islandBasketball courtCard roomsEndless granite counter topsGranite counter topsOasis club
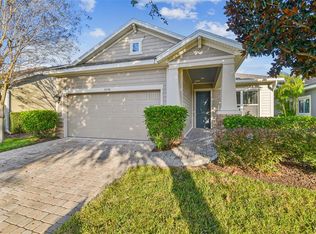
    Enjoy living the lifestyle you have always dreamed of in this lovely 2 bed, 2 bath with study/den home in the the gated, low maintenance 55 & better community of Encore located within Fishhawk Ranch West. This sun infused homes features beautiful neutral laminate flooring that flows seamlessly through out the home with tile in both baths & laundry room. As you enter the home you will notice the rich trim details such as crown molding, 5 1/4" baseboards, 8 ft doors, high ceilings & elegant planation shutters that adorn all windows. The open split floorplan is well designed with a second bedroom & bath located at the front of the home, a little farther in from the front is a study/den or flex space with the main living area in the back of the home. The impressive kitchen features plentiful quality white cabinetry, SS appliances, endless granite counter tops & a large center island with seating. The kitchen is open to the dining space & gathering room which makes entertaining a breeze. The spacious master suite sits at the back of the home and features a large walk in closet, ensuite bath with walk in shower, raised vanity with dual sinks, beautiful neutral wood cabinetry & granite counter tops. Your living space is expanded with a generously sized covered lanai with brick pavered flooring & extended screened area that provides a peaceful outdoor space to enjoy your morning coffee or evening cocktails. The laundry room has a built in laundry tub with cabinets, a folding shelf & a window for natural lighting. You will never be lacking in things to do in Encore. The Oasis Club features a resort style pool & spa, pickle ball, bocce ball, basketball court, entertainment room, outdoor gathering spaces with TV's, grilling area, firepit, bar & large catering space, fitness center, workout & card rooms all enhanced by a full time Lifestyle Director. The HOA fees include lawn maintenance, Spectrum High Speed Internet & Premium Cable. The owners in Encore can also enjoy the many amenities in Fishhawk West such as a pool & splash pad, the Lake House overlooking Lake Hutto with fitness center, game tables along with walking & biking trails throughout the community. All of this and so much more. Make your appointment to see this beautiful home today!!

    Zillow last checked:

    Listing updated:

    Listing Provided by:

    Diane Huson, PA 813-684-0016,

    RE/MAX REALTY UNLIMITED 813-684-0016

    Bought with:

    Brenda Wade, 695977

    SIGNATURE REALTY ASSOCIATES

    Source: Stellar MLS,MLS#: T3447275MLS LogoOriginating MLS: Tampa

    Facts & features

    Interior

    Bedrooms & bathrooms
    • Bedrooms: 2
    • Bathrooms: 2
    • Full bathrooms: 2
    Primary bedroom
    • Features: Walk-In Closet(s)
    • Level: First
    • Dimensions: 15.2x15.8
    Bedroom 2
    • Features: Built-in Closet
    • Level: First
    • Dimensions: 9.8x10.9
    Balcony porch lanai
    • Level: First
    • Dimensions: 14.11x24.3
    Den
    • Level: First
    • Dimensions: 9.3x11.1
    Dinette
    • Level: First
    • Dimensions: 8.5x17.2
    Great room
    • Level: First
    • Dimensions: 14.1x14.6
    Kitchen
    • Level: First
    • Dimensions: 12.2x17.2
    Heating
    • Central, Natural Gas
    Cooling
    • Central Air
    Appliances
    • Included: Dishwasher, Disposal, Dryer, Gas Water Heater, Microwave, Range, Refrigerator, Washer, Water Softener
    • Laundry: Inside, Laundry Room
    Features
    • Ceiling Fan(s), Crown Molding, High Ceilings, Kitchen/Family Room Combo, Open Floorplan, Solid Wood Cabinets, Split Bedroom, Stone Counters, Walk-In Closet(s)
    • Flooring: Laminate, Tile
    • Doors: French Doors
    • Windows: Double Pane Windows, Shutters
    • Has fireplace: No
    Interior area
    • Total structure area: 2,622
    • Total interior livable area: 1,890 sqft

    Property

    Parking
    • Total spaces: 2
    • Parking features: Driveway, Garage Door Opener
    • Attached garage spaces: 2
    • Has uncovered spaces: Yes
    • Details: Garage Dimensions: 18x23
    Features
    • Levels: One
    • Stories: 1
    • Patio & porch: Covered, Rear Porch, Screened
    • Exterior features: Irrigation System, Rain Gutters, Sidewalk
    Lot
    • Size: 6,089 sqft
    • Dimensions: 46.48 x 131
    • Features: In County, Landscaped, Level, Sidewalk
    • Residential vegetation: Trees/Landscaped
    Details
    • Parcel number: U253020A0R00007800001.0
    • Zoning: PD
    • Special conditions: None

    Construction

    Type & style
    • Home type: SingleFamily
    • Architectural style: Florida
    • Property subtype: Single Family Residence
    Materials
    • Block, Stone, Stucco
    • Foundation: Slab
    • Roof: Shingle
    Condition
    • New construction: No
    • Year built: 2016

    Utilities & green energy

    • Sewer: Public Sewer
    • Water: Public
    • Utilities for property: BB/HS Internet Available, Electricity Connected, Natural Gas Connected, Public, Sewer Connected, Street Lights, Water Connected

    Community & neighborhood

    Security
    • Security features: Gated Community, Security System, Security System Owned, Smoke Detector(s)
    Community
    • Community features: Deed Restrictions, Fitness Center, Gated, Pool, Sidewalks
    Senior living
    • Senior community: Yes
    Location
    • Region: Lithia
    • Subdivision: FISHHAWK RANCH WEST PH 3A

    HOA & financial

    HOA
    • Has HOA: Yes
    • HOA fee: $473 monthly
    • Amenities included: Cable TV, Clubhouse, Fitness Center, Gated, Pickleball Court(s), Pool, Spa/Hot Tub, Tennis Court(s)
    • Services included: Cable TV, Community Pool, Reserve Fund, Maintenance Grounds, Private Road, Recreational Facilities
    • Association name: Rizzetta & Company - Encore HOA
    • Association phone: 813-533-2950
    • Second association name: Fishhawk Ranch West - HOA
    • Second association phone: 813-515-5933
    Other fees
    • Pet fee: $0 monthly
    Other financial information
    • Total actual rent: 0

    Other

    Other facts
    • Listing terms: Cash,Conventional,VA Loan
    • Ownership: Fee Simple
    • Road surface type: Paved, Asphalt

    Price history

    DateEventPrice
    8/1/2023Sold$474,000-5%$251/sqft
    Source: Stellar MLS #T3447275 Report a problem
    5/27/2023Pending sale$499,000$264/sqft
    Source: Stellar MLS #T3447275 Report a problem
    5/19/2023Listed for sale$499,000+47.9%$264/sqft
    Source: Stellar MLS #T3447275 Report a problem
    9/7/2016Sold$337,300$178/sqft
    Source: Public Record Report a problem

    Public tax history

    YearProperty taxesTax assessment
    2025$8,732 +3.3%$373,629 -0.8%
    2024$8,450 +56.9%$376,675 +83.1%
    2023$5,385 +0.8%$205,764 +3%
    2022$5,344 +2.1%$199,771 +3%
    2021$5,232 +2.3%$193,952 +1.4%
    2020$5,112 +1.9%$191,274 +2.3%
    2019$5,017 $186,974 +1.9%
    2018$5,017 +1.1%$183,488 -18.7%
    2017$4,964 -4.5%$225,634 +525.7%
    2016$5,196 +108.4%$36,061 +492.2%
    2015$2,493 $6,089

    Find assessor info on the county website

    Neighborhood: Fishhawk Ranch

    Nearby schools

    GreatSchools rating
    Get a cash offer in 3 minutes
    Find out how much your home could sell for in as little as 3 minutes with a no-obligation cash offer.
    Estimated market value
    $436,800
    Get a cash offer in 3 minutes
    Find out how much your home could sell for in as little as 3 minutes with a no-obligation cash offer.
    Estimated market value
    $436,800