Welcome to Westmarket! Westmarket hits that sweet spot buyers are always chasing… location, layout, and lifestyle. Tucked just off Route 15 with quick access to I-66, you’re minutes to everything Gainesville and Haymarket have to offer without feeling on top of it all. The community pool, tennis courts, and clubhouse give it that “neighborhood” feel instead of just a collection of houses. Bottom line: Westmarket is one of those areas buyers wait for, not settle for. 6030 Popes Creek Place delivers on many levels that todays home hunters want. Fresh paint, clean carpets, with a touch of hard wood make this home feel warm and welcoming throughout. As you come to the top of the entrance stairs you are bathed in natural light. This living room is designed for unwinding. Sunlight pours through the windows, creating a bright, easygoing atmosphere that makes it simple to relax, reset, and forget about the workday. Comfortable, open, and welcoming… this is where you’ll actually want to spend your time. Next stop, the kitchen. Well laid out, efficient, and easy to maintain, this kitchen makes great use of its footprint. With a practical layout, solid storage, and just the right amount of space, it’s built for real life, not just photos. It delivers functionality where it matters most. Just off the kitchen, the dining area offers an easy, functional space for everyday meals or casual gatherings, keeping everything connected and within reach. Nearby, a sun-filled sitting area provides a bright, versatile space that works just as well for a quiet morning coffee as it does for winding down on a Friday evening. Upstairs includes two secondary bedrooms with a shared full hall bath, providing a simple and functional layout for everyday living. Secondary room? Check. Possible home office? Easy! Guest room? Done! You choose. The primary suite offers generous space and a bright, open feel, highlighted by vaulted ceilings that add both volume and character. Two walk-in closets provide ample storage with the flexibility to incorporate custom organization or creative design touches. It’s a comfortable, well-proportioned retreat with the space to make it your own. Designed for everyday convenience, the primary bath features a dual-sink vanity, generous cabinet storage, a separate tub, and a dedicated shower stall. Clean, practical, and well laid out, it offers the space and functionality homeowners need with room to add their own style down the road. The lower level offers a flexible, everyday living space right off the garage entry, with room to create a practical drop zone for shoes, coats, and bags. A gas fireplace anchors the space and pairs perfectly with a TV setup above, making it ideal for relaxing or hosting. There’s plenty of room for a large, comfortable seating area, along with additional space that can easily function as a work-from-home setup or flex area. A convenient bath rounds out this level, adding functionality. Outside... 6030 Popes Creek has you covered. Recently added, the Trex deck extends your living space outdoors with a low-maintenance setup built to last. Easily accessible from the flex area off the kitchen and dining space, it’s ideal for grilling, relaxing, or enjoying the afternoon sun. Underneath, a covered patio creates a second outdoor zone, accessible from the lower-level flex space… perfect for shaded seating, quiet downtime, or getting out of the sun on hot days. The yard has been refreshed with vibrant green grass and updated shrubs, adding a clean, inviting outdoor setting that’s easy to enjoy without a ton of upkeep. From top to bottom, this home reflects consistent care and attention, with a level of upkeep that’s immediately noticeable the moment you walk through the door. Enjoy Westmarket's 6030 Popes Creek Place!
Sold for $645,000
$645,000
6030 Popes Creek Pl, Haymarket, VA 20169
3beds
2,595sqft
Townhouse
Built in 2007
2,199 Square Feet Lot
$647,700 Zestimate®
$249/sqft
$3,313 Estimated rent
Home value
$647,700
$602,000 - $693,000
$3,313/mo
Zestimate® history
Owner options
List your home for rent
$3,313/mo
Rent Zestimate®
Find your next renter with Zillow Rental Manager. Plus, with online applications, you can quickly screen prospective tenants – for free.
$3,313/mo
Rent Zestimate®
Refinance and save
$4,337/mo
Est. payment
Refinancing to a lower rate could help reduce your monthly payments and save thousands over the life of the loan.
$4,337/mo
Est. payment
Explore your selling options
Work with a Zillow partner agent
Leverage their expertise and Zillow's premium Showcase listings to get your home seen by more buyers.
Get startedList with your own agent
Get your home in front of millions of buyers by listing it on Zillow.
Learn how to do itSell it yourself
Take full control of how buyers see your home on Zillow by listing For Sale by Owner (FSBO).
List your homeWhat's special
Sun-filled sitting areaClean carpetsFresh paintNatural lightTouch of hard wood
Zillow last checked:
Listing updated:
Listed by:
Adam Watts 571-619-0656,
Keller Williams Realty
Bought with:
Mesbah Aini, 0225249065
Berkshire Hathaway HomeServices PenFed Realty
Source: Bright MLS,MLS#: VAPW2114342
Facts & features
Interior
Bedrooms & bathrooms
- Bedrooms: 3
- Bathrooms: 4
- Full bathrooms: 3
- 1/2 bathrooms: 1
- Main level bathrooms: 1
Basement
- Area: 1000
Heating
- Forced Air, Natural Gas
Cooling
- Central Air, Electric
Appliances
- Included: Gas Water Heater
Features
- Basement: Other
- Number of fireplaces: 1
Interior area
- Total structure area: 3,000
- Total interior livable area: 2,595 sqft
- Finished area above ground: 2,000
- Finished area below ground: 595
Property
Parking
- Total spaces: 2
- Parking features: Garage Faces Front, Driveway, Attached
- Attached garage spaces: 2
- Has uncovered spaces: Yes
Accessibility
- Accessibility features: None
Features
- Levels: Three
- Stories: 3
- Pool features: Community
Lot
- Size: 2,199 Square Feet
Details
- Additional structures: Above Grade, Below Grade
- Parcel number: 7298949825
- Zoning: R6
- Special conditions: Standard
Construction
Type & style
- Home type: Townhouse
- Architectural style: Colonial
- Property subtype: Townhouse
Materials
- Combination
- Foundation: Concrete Perimeter
Condition
- Very Good
- New construction: No
- Year built: 2007
Utilities & green energy
- Sewer: Public Sewer
- Water: Public
Community & HOA
Community
- Subdivision: Westmarket
HOA
- Has HOA: Yes
- Amenities included: Pool, Basketball Court, Clubhouse, Tennis Court(s), Tot Lots/Playground
- Services included: Common Area Maintenance, Snow Removal
- HOA fee: $356 quarterly
- HOA name: WESTMARKET
Location
- Region: Haymarket
Financial & listing details
- Price per square foot: $249/sqft
- Tax assessed value: $603,600
- Annual tax amount: $6,026
- Date on market: 3/26/2026
- Listing agreement: Exclusive Right To Sell
- Listing terms: Cash,Conventional,FHA
- Ownership: Fee Simple
Price history
| Date | Event | Price |
|---|---|---|
| 5/1/2026 | Sold | $645,000$249/sqft |
Source:  Bright MLS #VAPW2114342 Report a problem Bright MLS #VAPW2114342 Report a problem | ||
| 4/16/2026 | Pending sale | $645,000$249/sqft |
Source: Bright MLS #VAPW2114342 Report a problem | ||
| 3/27/2026 | Contingent | $645,000$249/sqft |
Source: Bright MLS #VAPW2114342 Report a problem | ||
| 3/26/2026 | Listed for sale | $645,000+11.6%$249/sqft |
Source: Bright MLS #VAPW2114342 Report a problem | ||
| 6/16/2023 | Sold | $578,000-0.7%$223/sqft |
Source: Bright MLS #VAPW2047648 Report a problem | ||
| 5/29/2023 | Contingent | $582,000$224/sqft |
Source: Bright MLS #VAPW2047648 Report a problem | ||
| 5/10/2023 | Price change | $582,000-1.2%$224/sqft |
Source: Bright MLS #VAPW2047648 Report a problem | ||
| 4/18/2023 | Price change | $589,000-0.7%$227/sqft |
Source: Bright MLS #VAPW2047648 Report a problem | ||
| 3/31/2023 | Listed for sale | $593,000+57.3%$229/sqft |
Source: Bright MLS #VAPW2047648 Report a problem | ||
| 7/6/2018 | Sold | $377,000$145/sqft |
Source: Public Record Report a problem | ||
| 5/28/2018 | Pending sale | $377,000$145/sqft |
Source: Linton Hall Realtors #1000479170 Report a problem | ||
| 5/22/2018 | Price change | $377,000-1.6%$145/sqft |
Source: Linton Hall Realtors #1000479170 Report a problem | ||
| 5/16/2018 | Price change | $383,000-1.8%$148/sqft |
Source: Linton Hall Realtors #1000479170 Report a problem | ||
| 5/4/2018 | Listed for sale | $390,000+2%$150/sqft |
Source: Linton Hall Realtors #1000479170 Report a problem | ||
| 7/4/2014 | Listing removed | $2,100$1/sqft |
Source: Real Property Management Pros #PW8355128 Report a problem | ||
| 5/24/2014 | Listed for rent | $2,100$1/sqft |
Source: Real Property Management Pros #PW8355128 Report a problem | ||
| 10/31/2007 | Sold | $382,508$147/sqft |
Source: Public Record Report a problem | ||
Public tax history
| Year | Property taxes | Tax assessment |
|---|---|---|
| 2025 | $5,918 +6.6% | $603,600 +8.2% |
| 2024 | $5,549 -1.6% | $558,000 +2.9% |
| 2023 | $5,642 -1.4% | $542,200 +6.7% |
| 2022 | $5,722 +10.4% | $508,000 +19.5% |
| 2021 | $5,184 +7.1% | $425,200 +8.1% |
| 2020 | $4,840 +114% | $393,200 +4.9% |
| 2019 | $2,262 -48.5% | $374,700 +3.1% |
| 2018 | $4,389 +3.6% | $363,500 +6.2% |
| 2017 | $4,237 | $342,400 -1.3% |
| 2016 | $4,237 +3.3% | $346,800 +0.2% |
| 2015 | $4,100 | $346,000 +5.4% |
| 2014 | $4,100 | $328,200 +6.7% |
| 2013 | -- | $307,700 +18.9% |
| 2012 | -- | $258,800 -6.6% |
| 2010 | -- | $277,100 +5.4% |
| 2009 | -- | $262,800 -21.1% |
| 2008 | -- | $333,200 |
Find assessor info on the county website
Neighborhood: 20169
Nearby homes
- $600,8003 bd3 ba1.7k sqft6032 Popes Creek Pl, Haymarket, VA 20169Off Market
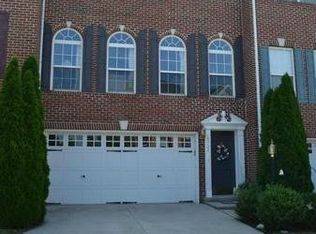
- $645,8003 bd3 ba3k sqft6028 Popes Creek Pl, Haymarket, VA 20169Off Market
- $640,0003 bd4 ba2.5k sqft6034 Popes Creek Pl, Haymarket, VA 20169Sold
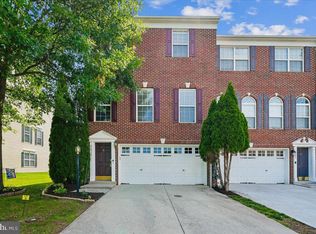
- $681,3003 bd3 ba2.7k sqft6024 Popes Creek Pl, Haymarket, VA 20169Off Market
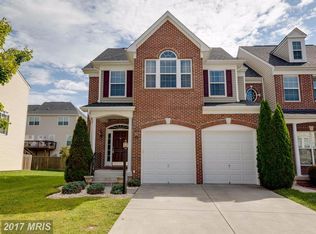
- $638,4003 bd4 ba2.5k sqft6036 Popes Creek Pl, Haymarket, VA 20169Off Market
- $738,0004 bd4 ba3.7k sqft6022 Popes Creek Pl, Haymarket, VA 20169Off Market
- $682,0004 bd2 ba2.7k sqft6222 Lawson Dr, Haymarket, VA 20169Off Market
- $691,7004 bd3 ba2.6k sqft6220 Lawson Dr, Haymarket, VA 20169Off Market
Nearby schools
GreatSchools rating
- 10/10Haymarket Elementary SchoolGrades: PK-5Distance: 1.5 mi
- 8/10Ronald Wilson Reagan Middle SchoolGrades: 6-8Distance: 2.1 mi
- 9/10Battlefield High SchoolGrades: 9-12Distance: 1.5 mi
Schools provided by the listing agent
- Elementary: Haymarket
- Middle: Ronald Wilson Reagan
- High: Battlefield
- District: Prince William County Public Schools
Source: Bright MLS. This data may not be complete. We recommend contacting the local school district to confirm school assignments for this home.
Get a cash offer in 3 minutes
Find out how much your home could sell for in as little as 3 minutes with a no-obligation cash offer.
Estimated market value
$647,700
Get a cash offer in 3 minutes
Find out how much your home could sell for in as little as 3 minutes with a no-obligation cash offer.
Estimated market value
$647,700
- Virginia
- Prince William County
- Haymarket
- 20169
- 6030 Popes Creek Pl
Nearby cities
Nearby zip codes
Other Haymarket Topics
