There’s something quietly comforting about a home that feels established the moment you arrive. Set beneath mature trees in one of Haymarket’s most convenient and connected communities, 6034 Popes Creek Place carries that feeling effortlessly. The brick façade, tall windows, and end-unit placement give the home a sense of presence, while inside, the spaces unfold with warmth, light, and livability across three finished levels. Thoughtfully expanded with rare three-level bump-outs, the home offers additional living space exactly where it matters most, creating a more open, comfortable flow throughout each floor. Natural light moves easily through the interiors, softening the spaces and making the home feel both inviting and functional. Recently installed carpet though out and luxury vinyl plank flooring in the lower level add a fresh, updated feel while enhancing comfort and durability. The main living areas are open without feeling cavernous, balancing functionality with a more intimate sense of home. Upstairs, the bedrooms offer privacy and comfort, while the finished lower level provides flexible space for whatever life currently requires: a quiet office, movie nights, a workout space, or a place for guests to stay awhile. Outside, the mature landscaping and end-unit setting create a little breathing room that’s increasingly hard to find. Enjoy evenings on the patio protected in privacy with a fenced in yard. And just beyond the neighborhood, Haymarket’s shops, restaurants, commuter routes, and everyday conveniences remain only minutes away. This is the kind of home that doesn’t need to try too hard. It simply feels good to be in. Original owner loved it and now it's ready for a new owner to do the same.
Sold for $640,000
$640,000
6034 Popes Creek Pl, Haymarket, VA 20169
3beds
2,595sqft
Townhouse
Built in 2007
3,049 Square Feet Lot
$640,100 Zestimate®
$247/sqft
$3,388 Estimated rent
Home value
$640,100
$595,000 - $685,000
$3,388/mo
Zestimate® history
Owner options
List your home for rent
$3,388/mo
Rent Zestimate®
Find your next renter with Zillow Rental Manager. Plus, with online applications, you can quickly screen prospective tenants – for free.
$3,388/mo
Rent Zestimate®
Refinance and save
$4,305/mo
Est. payment
Refinancing to a lower rate could help reduce your monthly payments and save thousands over the life of the loan.
$4,305/mo
Est. payment
Explore your selling options
Work with a Zillow partner agent
Leverage their expertise and Zillow's premium Showcase listings to get your home seen by more buyers.
Get startedList with your own agent
Get your home in front of millions of buyers by listing it on Zillow.
Learn how to do itSell it yourself
Take full control of how buyers see your home on Zillow by listing For Sale by Owner (FSBO).
List your homeWhat's special
Zillow last checked:
Listing updated:
Listed by:
Michael Thomas 703-473-1673,
Coldwell Banker Realty
Bought with:
Unrepresented
Unrepresented
Source: Bright MLS,MLS#: VAPW2122296
Facts & features
Interior
Bedrooms & bathrooms
- Bedrooms: 3
- Bathrooms: 4
- Full bathrooms: 3
- 1/2 bathrooms: 1
- Main level bathrooms: 1
Rooms
- Room types: Living Room, Dining Room, Bedroom 2, Bedroom 3, Kitchen, Family Room, Bedroom 1, Laundry, Recreation Room, Bathroom 1, Bathroom 2, Bathroom 3
Bedroom 1
- Level: Upper
Bedroom 2
- Level: Upper
Bedroom 3
- Level: Upper
Bathroom 1
- Level: Upper
Bathroom 2
- Level: Upper
Bathroom 3
- Level: Lower
Dining room
- Level: Main
Family room
- Level: Main
Kitchen
- Level: Main
Laundry
- Level: Upper
Living room
- Level: Main
Recreation room
- Level: Lower
Heating
- Forced Air, Natural Gas
Cooling
- Ceiling Fan(s), Central Air, Electric
Appliances
- Included: Microwave, Dishwasher, Disposal, Dryer, Oven/Range - Gas, Refrigerator, Stainless Steel Appliance(s), Washer, Water Heater, Gas Water Heater
- Laundry: Upper Level, Laundry Room
Features
- Soaking Tub, Bathroom - Walk-In Shower, Bathroom - Tub Shower, Ceiling Fan(s), Chair Railings, Combination Dining/Living, Combination Kitchen/Dining, Combination Kitchen/Living, Crown Molding, Family Room Off Kitchen, Eat-in Kitchen, Kitchen - Gourmet, Kitchen Island, Kitchen - Table Space, Pantry, Recessed Lighting, Upgraded Countertops, Walk-In Closet(s)
- Flooring: Carpet, Ceramic Tile, Luxury Vinyl, Engineered Wood, Wood
- Windows: Screens, Sliding, Double Pane Windows, Window Treatments
- Basement: Full,Connecting Stairway,Finished,Garage Access,Heated,Improved,Exterior Entry,Walk-Out Access,Windows
- Number of fireplaces: 1
- Fireplace features: Glass Doors, Mantel(s)
Interior area
- Total structure area: 3,000
- Total interior livable area: 2,595 sqft
- Finished area above ground: 2,000
- Finished area below ground: 595
Property
Parking
- Total spaces: 2
- Parking features: Basement, Garage Faces Front, Garage Door Opener, Inside Entrance, Driveway, Unassigned, Attached, Parking Lot
- Attached garage spaces: 2
- Has uncovered spaces: Yes
Accessibility
- Accessibility features: None
Features
- Levels: Three
- Stories: 3
- Patio & porch: Patio
- Exterior features: Bump-outs, Extensive Hardscape, Sidewalks
- Pool features: Community
- Fencing: Back Yard,Privacy,Wood
Lot
- Size: 3,049 Square Feet
- Features: Corner Lot, Front Yard, Landscaped, Rear Yard, SideYard(s)
Details
- Additional structures: Above Grade, Below Grade
- Parcel number: 7298949830
- Zoning: R6
- Special conditions: Standard
Construction
Type & style
- Home type: Townhouse
- Architectural style: Traditional
- Property subtype: Townhouse
Materials
- Brick, Shingle Siding
- Foundation: Slab
Condition
- Very Good
- New construction: No
- Year built: 2007
Details
- Builder model: Saddlebrook
- Builder name: K Hov
Utilities & green energy
- Sewer: Public Sewer
- Water: Public
- Utilities for property: Cable Connected, Natural Gas Available, Water Available, Sewer Available, Fiber Optic, Cable, Broadband, DSL
Community & HOA
Community
- Features: Pool
- Security: Smoke Detector(s)
- Subdivision: Westmarket
HOA
- Has HOA: Yes
- Amenities included: Basketball Court, Pool, Tennis Court(s), Tot Lots/Playground
- Services included: Common Area Maintenance, Pool(s), Trash
- HOA fee: $356 quarterly
- HOA name: WESTMARKET
Location
- Region: Haymarket
Financial & listing details
- Price per square foot: $247/sqft
- Tax assessed value: $633,600
- Annual tax amount: $6,063
- Date on market: 6/12/2026
- Listing agreement: Exclusive Right To Sell
- Listing terms: Cash,Conventional,FHA,Negotiable,VA Loan,VHDA
- Exclusions: Patio Furniture Will Be Removed
- Ownership: Fee Simple
Price history
| Date | Event | Price |
|---|---|---|
| 6/23/2026 | Sold | $640,000+82.9%$247/sqft |
Source:  Bright MLS #VAPW2122296 Report a problem Bright MLS #VAPW2122296 Report a problem | ||
| 10/29/2007 | Sold | $349,990$135/sqft |
Source: Public Record Report a problem | ||
Public tax history
| Year | Property taxes | Tax assessment |
|---|---|---|
| 2025 | $5,969 +6.6% | $608,800 +8.1% |
| 2024 | $5,599 -3.4% | $563,000 +1.1% |
| 2023 | $5,797 -1.4% | $557,100 +6.7% |
| 2022 | $5,877 +10.3% | $522,000 +19.4% |
| 2021 | $5,327 +7.2% | $437,100 +8.2% |
| 2020 | $4,968 +113.9% | $403,800 +5% |
| 2019 | $2,323 -47.9% | $384,700 +4.2% |
| 2018 | $4,457 +3.6% | $369,100 +6.2% |
| 2017 | $4,303 | $347,700 -1.3% |
| 2016 | $4,303 +3.3% | $352,300 +0.2% |
| 2015 | $4,163 | $351,700 +5.5% |
| 2014 | $4,163 | $333,400 +6.6% |
| 2013 | -- | $312,800 +18.9% |
| 2012 | -- | $263,000 -6.6% |
| 2010 | -- | $281,500 +5.4% |
| 2009 | -- | $267,100 -21.1% |
| 2008 | -- | $338,400 |
Find assessor info on the county website
Neighborhood: 20169
Nearby homes
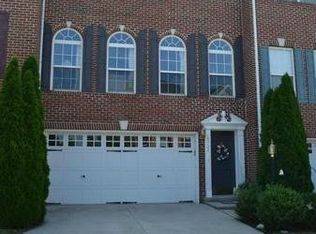
- $598,3003 bd3 ba1.7k sqft6032 Popes Creek Pl, Haymarket, VA 20169Off Market
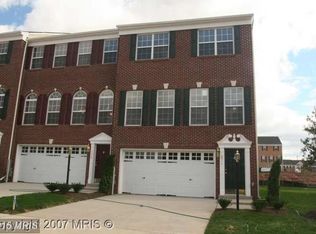
- $636,4003 bd4 ba2.5k sqft6036 Popes Creek Pl, Haymarket, VA 20169Off Market
- $645,0003 bd4 ba2.5k sqft6030 Popes Creek Pl, Haymarket, VA 20169Sold

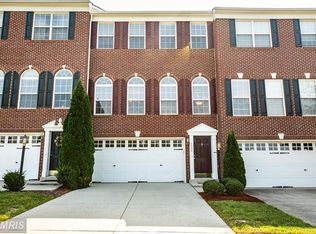
- $592,4003 bd4 ba2.2k sqft6038 Popes Creek Pl, Haymarket, VA 20169Off Market
- $645,8003 bd3 ba3k sqft6028 Popes Creek Pl, Haymarket, VA 20169Off Market
- $609,2003 bd4 ba2.5k sqft6040 Popes Creek Pl, Haymarket, VA 20169Off Market
- $716,4004 bd4 ba3.5k sqft6218 Lawson Dr, Haymarket, VA 20169Off Market
- $688,8004 bd3 ba2.6k sqft6220 Lawson Dr, Haymarket, VA 20169Off Market
Nearby schools
GreatSchools rating
- 10/10Haymarket Elementary SchoolGrades: PK-5Distance: 1.5 mi
- 8/10Ronald Wilson Reagan Middle SchoolGrades: 6-8Distance: 2.1 mi
- 9/10Battlefield High SchoolGrades: 9-12Distance: 1.5 mi
Schools provided by the listing agent
- District: Prince William County Public Schools
Source: Bright MLS. This data may not be complete. We recommend contacting the local school district to confirm school assignments for this home.
Get a cash offer in 3 minutes
Find out how much your home could sell for in as little as 3 minutes with a no-obligation cash offer.
Estimated market value
$640,100
Get a cash offer in 3 minutes
Find out how much your home could sell for in as little as 3 minutes with a no-obligation cash offer.
Estimated market value
$640,100
- Virginia
- Prince William County
- Haymarket
- 20169
- 6034 Popes Creek Pl
Nearby cities
Nearby zip codes
Other Haymarket Topics
