Skip main navigation
Closed
  • Price Unknown

    6030 S Brookside Lane, Battlefield, MO 65619

    4beds
    3,653sqft
    Single Family Residence
    Built in 2022
    0.27 Acres Lot
    $493,600 Zestimate®
    $--/sqft
    $2,969 Estimated rent

    Home value

    $493,600

    $449,000 - $543,000

    $2,969/mo

    Zestimate® history
    Loading
    Loading...

    Owner options

    List your home for rent

    $2,969/mo

    Rent Zestimate®

    Find your next renter with Zillow Rental Manager. Plus, with online applications, you can quickly screen prospective tenants – for free.

    Learn more

    $2,969/mo

    Rent Zestimate®

    Refinance and save

    $339/mo

    Est. payment

    Refinancing to a lower rate could help reduce your monthly payments and save thousands over the life of the loan.

    See today's rates

    $339/mo

    Est. payment

    Explore your selling options

    Work with a Zillow partner agent

    Leverage their expertise and Zillow's premium Showcase listings to get your home seen by more buyers.

    Get started

    List with your own agent

    Get your home in front of millions of buyers by listing it on Zillow.

    Learn how to do it

    Sell it yourself

    Take full control of how buyers see your home on Zillow by listing For Sale by Owner (FSBO).

    List your home

    What's special

    Full stone fireplaceStone frontScreened-in back porchNew cedar privacy fenceAll-brick exteriorUpgraded countertopsRow of arborvitaes
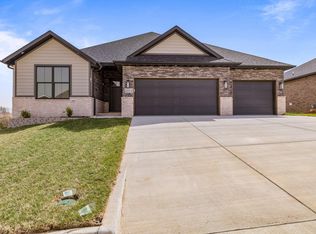
    Welcome to 6030 S. Brookside Lane in the desirable Green Ridge Estates subdivision in Battlefield - less than 15 minutes from South Springfield! This home is packed with premium upgrades and is an exceptional value at this price point. Recent additions and enhancements include a full stone fireplace, upgraded countertops, white cabinetry, gridless windows with custom coverings, and a new cedar privacy fence. The backyard has been thoughtfully improved with a new shed, raised garden bed, fruit trees, and a row of arborvitaes that will soon provide a lush, natural privacy hedge. The home is in flawless condition--truly move-in ready and shows like new.Built in 2022, this Shelby basement floor plan by Bussell Building offers 4 bedrooms, 3 bathrooms, and a split-bedroom layout across 3,653 square feet of living space. Situated on a premium corner lot in the Lyon Elementary and Republic School District, the home features an all-brick exterior with a stone front, a screened-in back porch, an extra-deep 3-car garage, and a full walkout basement complete with a bonus room, storm shelter, and lower-level patio. This is a rare combination of style, space, and location you won't want to miss!

    Zillow last checked:

    Listing updated:

    Listed by:

    Heintz & Nunn Group 417-861-1585,

    Murney Associates - Primrose

    Bought with:

    Erika Harrison, 2025006925

    Cantrell Real Estate

    Source: SOMOMLS as distributed by MLS GRID,MLS#: 60293471MLS Logo

    Facts & features

    Interior

    Bedrooms & bathrooms
    • Bedrooms: 4
    • Bathrooms: 3
    • Full bathrooms: 3
    Heating
    • Forced Air, Central, Natural Gas
    Cooling
    • Central Air, Ceiling Fan(s)
    Appliances
    • Included: Dishwasher, Gas Water Heater, Free-Standing Electric Oven, Microwave, Disposal
    • Laundry: W/D Hookup
    Features
    • Internet - Cellular/Wireless, Internet - Fiber Optic, Granite Counters, Walk-In Closet(s), Walk-in Shower, Wet Bar
    • Flooring: Carpet, Engineered Hardwood, Tile
    • Windows: Blinds, Double Pane Windows
    • Basement: Walk-Out Access,Finished,Full
    • Attic: Pull Down Stairs
    • Has fireplace: Yes
    • Fireplace features: Gas, Stone
    Interior area
    • Total structure area: 3,653
    • Total interior livable area: 3,653 sqft
    • Finished area above ground: 1,828
    • Finished area below ground: 1,825

    Property

    Parking
    • Total spaces: 3
    • Parking features: Driveway, Garage Faces Front, Garage Door Opener
    • Attached garage spaces: 3
    • Has uncovered spaces: Yes
    Features
    • Levels: One
    • Stories: 1
    • Patio & porch: Patio, Covered, Screened
    • Exterior features: Rain Gutters, Garden
    • Fencing: Privacy,Wood
    Lot
    • Size: 0.27 Acres
    • Features: Corner Lot, Landscaped
    Details
    • Additional structures: Shed(s)
    • Parcel number: 1829200220

    Construction

    Type & style
    • Home type: SingleFamily
    • Architectural style: Traditional
    • Property subtype: Single Family Residence
    Materials
    • Frame, Stone, Brick
    • Foundation: Poured Concrete
    • Roof: Composition
    Condition
    • Year built: 2022

    Utilities & green energy

    • Sewer: Public Sewer
    • Water: Public

    Community & neighborhood

    Security
    • Security features: Security System, Smoke Detector(s), Carbon Monoxide Detector(s)
    Location
    • Region: Battlefield
    • Subdivision: Green Ridge Estates

    HOA & financial

    HOA
    • HOA fee: $339 annually
    • Services included: Common Area Maintenance, Trash

    Other

    Other facts
    • Listing terms: Cash,VA Loan,FHA,Conventional
    • Road surface type: Asphalt, Concrete

    Price history

    DateEventPrice
    8/12/2025Sold--
    Source: SOMOMLS as distributed by MLS GRID #60293471 Report a problem
    6/23/2025Pending sale$485,000$133/sqft
    Source: SOMOMLS as distributed by MLS GRID #60293471 Report a problem
    6/4/2025Price change$485,000-2.8%$133/sqft
    Source: SOMOMLS as distributed by MLS GRID #60293471 Report a problem
    5/21/2025Price change$499,000-4%$137/sqft
    Source: SOMOMLS as distributed by MLS GRID #60293471 Report a problem
    5/2/2025Listed for sale$520,000$142/sqft
    Source: SOMOMLS as distributed by MLS GRID #60293471 Report a problem

    Public tax history

    YearProperty taxesTax assessment
    2025$4,576 +7%$79,860 +12.8%
    2024$4,277 +1.8%$70,810
    2023$4,202 +83.8%$70,810 +77.6%
    2022$2,286 +424.7%$39,860 +424.5%
    2021$436 $7,600

    Find assessor info on the county website

    Neighborhood: 65619

    Nearby schools

    GreatSchools rating
    Schools provided by the listing agent
    • Elementary: RP Lyon
    • Middle: Republic
    • High: Republic

    Source: SOMOMLS as distributed by MLS GRID. This data may not be complete. We recommend contacting the local school district to confirm school assignments for this home.

    Sell for more on Zillow
    Get a Zillow Showcase℠ listing at no additional cost and you could sell for .
    $493,600
    2% more
    +$9,872
    With Zillow Showcase(estimated)
    $503,472