Skip main navigation
Closed
  • Price Unknown

    6060 S Brookside Lane, Battlefield, MO 65619

    4beds
    1,872sqft
    Single Family Residence
    Built in 2021
    0.27 Acres Lot
    $371,300 Zestimate®
    $--/sqft
    $2,064 Estimated rent

    Home value

    $371,300

    Estimated sales range

    Not available

    $2,064/mo

    Zestimate® history
    Loading
    Loading...

    Owner options

    List your home for rent

    $2,064/mo

    Rent Zestimate®

    Find your next renter with Zillow Rental Manager. Plus, with online applications, you can quickly screen prospective tenants – for free.

    Learn more

    $2,064/mo

    Rent Zestimate®

    Refinance and save

    $280/mo

    Est. payment

    Refinancing to a lower rate could help reduce your monthly payments and save thousands over the life of the loan.

    See today's rates

    $280/mo

    Est. payment

    Explore your selling options

    Work with a Zillow partner agent

    Leverage their expertise and Zillow's premium Showcase listings to get your home seen by more buyers.

    Get started

    List with your own agent

    Get your home in front of millions of buyers by listing it on Zillow.

    Learn how to do it

    Sell it yourself

    Take full control of how buyers see your home on Zillow by listing For Sale by Owner (FSBO).

    List your home

    What's special

    Stone-surround gas fireplaceFully fenced corner lotGranite countertopsCustom-built screened-in sunroomStainless steel appliancesElegant crown moldingExterior soffit lighting
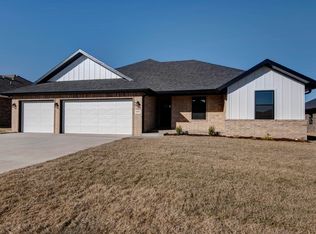
    This beautiful home was built in 2021 and includes thoughtful upgrades, functional design, and exceptional indoor-outdoor living. Situated on a fully fenced corner lot with a double gate for convenient backyard access, the home also features full irrigation in both the front and back yard. Inside, you'll find 9-foot ceilings and elegant crown molding that create an open and inviting feel throughout the main living area. The living room is anchored by a stone-surround gas fireplace for relaxing evenings at home. The kitchen is intelligently laid out, featuring granite countertops, stainless steel appliances, and custom cabinetry with pull-out drawers and smart storage solutions. It also includes an oversized island with additional cabinet space - the perfect gathering spot for cooking, entertaining, and everyday living. One of the standout features of this home is the custom-built screened-in sunroom, finished with durable porcelain tile flooring, creating a bright and comfortable space that can be enjoyed year-round. Additional upgrades include custom power blinds throughout the home, a water softener system, exterior soffit lighting, and much more! Homes with this level of quality, upgrades, and outdoor functionality are hard to find. Make sure you see this one before it's gone!

    Zillow last checked:

    Listing updated:

    Listed by:

    417realestate.com 417-860-4670,

    Real Broker, LLC

    Bought with:

    Nita Jane Ayres, 1999015091

    ReeceNichols -Kimberling City

    Source: SOMOMLS as distributed by MLS GRID,MLS#: 60317460MLS Logo

    Facts & features

    Interior

    Bedrooms & bathrooms
    • Bedrooms: 4
    • Bathrooms: 2
    • Full bathrooms: 2
    Heating
    • Forced Air, Central, Fireplace(s), Natural Gas
    Cooling
    • Central Air, Ceiling Fan(s)
    Appliances
    • Included: Dishwasher, Gas Water Heater, Free-Standing Electric Oven, Water Softener Owned, Refrigerator, Microwave, Disposal
    • Laundry: Main Level, W/D Hookup
    Features
    • Internet - Fiber Optic, Crown Molding, Granite Counters, Tray Ceiling(s), High Ceilings, Walk-In Closet(s), Walk-in Shower
    • Flooring: Carpet, Engineered Hardwood, Tile
    • Windows: Tilt-In Windows, Double Pane Windows, Blinds, Window Coverings
    • Has basement: No
    • Attic: Pull Down Stairs
    • Has fireplace: Yes
    • Fireplace features: Living Room, Blower Fan, Gas
    Interior area
    • Total structure area: 1,872
    • Total interior livable area: 1,872 sqft
    • Finished area above ground: 1,872
    • Finished area below ground: 0

    Property

    Parking
    • Total spaces: 3
    • Parking features: Driveway, Garage Faces Front
    • Attached garage spaces: 3
    • Has uncovered spaces: Yes
    Features
    • Levels: One
    • Stories: 1
    • Patio & porch: Glass Enclosed, Covered, Screened, Patio
    • Exterior features: Rain Gutters
    • Fencing: Privacy,Full,Wood
    • Has view: Yes
    • View description: City
    Lot
    • Size: 0.27 Acres
    • Features: Corner Lot
    Details
    • Additional structures: Shed(s)
    • Parcel number: 1829200221

    Construction

    Type & style
    • Home type: SingleFamily
    • Architectural style: Traditional,Other
    • Property subtype: Single Family Residence
    Materials
    • Stone, Brick
    • Foundation: Vapor Barrier, Crawl Space
    • Roof: Composition
    Condition
    • Year built: 2021

    Utilities & green energy

    • Sewer: Public Sewer
    • Water: Public

    Community & neighborhood

    Security
    • Security features: Carbon Monoxide Detector(s), Smoke Detector(s)
    Location
    • Region: Battlefield
    • Subdivision: Green Ridge Estates

    HOA & financial

    HOA
    • HOA fee: $280 annually
    • Services included: Common Area Maintenance, Trash

    Other

    Other facts
    • Listing terms: Cash,VA Loan,FHA,Conventional

    Price history

    DateEventPrice
    5/8/2026Sold--
    Source: SOMOMLS as distributed by MLS GRID #60317460 Report a problem
    3/10/2026Pending sale$367,500$196/sqft
    Source: SOMOMLS as distributed by MLS GRID #60317460 Report a problem
    3/9/2026Listed for sale$367,500$196/sqft
    Source: SOMOMLS as distributed by MLS GRID #60317460 Report a problem

    Public tax history

    YearProperty taxesTax assessment
    2025$3,172 $58,350 +11.1%
    2024$3,172 +1.8%$52,520
    2023$3,117 +18.1%$52,520 +14.1%
    2022$2,639 +505.8%$46,020 +127%
    2021$436 $20,270

    Find assessor info on the county website

    Neighborhood: 65619

    Nearby schools

    GreatSchools rating
    Schools provided by the listing agent
    • Elementary: RP Lyon
    • Middle: Republic
    • High: Republic

    Source: SOMOMLS as distributed by MLS GRID. This data may not be complete. We recommend contacting the local school district to confirm school assignments for this home.

    Sell for more on Zillow
    Get a Zillow Showcase℠ listing at no additional cost and you could sell for .
    $371,300
    2% more
    +$7,426
    With Zillow Showcase(estimated)
    $378,726