Skip main navigation
Closed
  • Price Unknown

    6120 S Brookside Lane, Battlefield, MO 65619

    4beds
    1,845sqft
    Single Family Residence
    Built in 2021
    0.28 Acres Lot
    $363,300 Zestimate®
    $--/sqft
    $2,027 Estimated rent

    Home value

    $363,300

    $345,000 - $381,000

    $2,027/mo

    Zestimate® history
    Loading
    Loading...

    Owner options

    List your home for rent

    $2,027/mo

    Rent Zestimate®

    Find your next renter with Zillow Rental Manager. Plus, with online applications, you can quickly screen prospective tenants – for free.

    Learn more

    $2,027/mo

    Rent Zestimate®

    Refinance and save

    $280/mo

    Est. payment

    Refinancing to a lower rate could help reduce your monthly payments and save thousands over the life of the loan.

    See today's rates

    $280/mo

    Est. payment

    Explore your selling options

    Work with a Zillow partner agent

    Leverage their expertise and Zillow's premium Showcase listings to get your home seen by more buyers.

    Get started

    List with your own agent

    Get your home in front of millions of buyers by listing it on Zillow.

    Learn how to do it

    Sell it yourself

    Take full control of how buyers see your home on Zillow by listing For Sale by Owner (FSBO).

    List your home

    What's special

    Cedar mantleLight brickCovered back porchExtra white painted cabinetsAmple storage spaceContemporary luxurySleek black roof
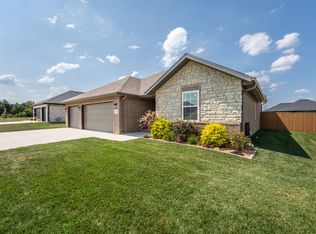
    Welcome to this Bussell Built home featuring the Shelby floorplan, where exceptional craftsmanship and contemporary luxury come together to create your dream home! Prepare to be captivated by the striking curb appeal, featuring light brick and a sleek black roof that exudes sophistication from the moment you arrive. As you step through the stylish matte black front door, you'll instantly feel the warm embrace of this inviting space. Step inside and you are greeted with beautiful hardwood floors that add a touch of warmth and elegance to each room. The kitchen is the heart of the home and the Quartz countertops create a stunning focal point and beautifully complement the custom-built kitchen cabinets. The convenient island allows for effortless meal preparation and seamless entertaining, making it a delightful space for gatherings. Functionality meets elegance with soft-close doors and drawers on your kitchen cabinets, ensuring a seamless and silent experience as you go about your daily routines. The extra white painted cabinets add to the bright and inviting ambiance, while the additional 12-inch cabinets on the kitchen island offer ample storage space. For those special moments and memorable gatherings, the vented gas fireplace, nestled within its shiplap surround and cedar mantle, sets the perfect ambiance for cozy evenings filled with laughter and joy. Step outside to the covered back porch, where you can unwind and enjoy the privacy offered by the wooded surroundings. With 4 bedrooms and 2 bathrooms, this home provides more than enough space for your entire family to thrive. Located in Republic School Districts, you'll have access to exceptional education and a vibrant community. Call today for your private showing!

    Zillow last checked:

    Listing updated:

    Listed by:

    Kara Hopper 417-380-6316,

    Keller Williams,

    Hannah Kelley 417-844-2343,

    Keller Williams

    Bought with:

    Ben Shelton, 2015005714

    Murney Associates - Nixa

    Source: SOMOMLS as distributed by MLS GRID,MLS#: 60247847MLS Logo

    Facts & features

    Interior

    Bedrooms & bathrooms
    • Bedrooms: 4
    • Bathrooms: 2
    • Full bathrooms: 2
    Heating
    • Central, Forced Air, Natural Gas
    Cooling
    • Ceiling Fan(s), Central Air
    Appliances
    • Included: Dishwasher, Disposal, Exhaust Fan, Free-Standing Electric Oven, Gas Water Heater, Microwave
    • Laundry: W/D Hookup
    Features
    • High Ceilings, Quartz Counters, Tray Ceiling(s), Walk-In Closet(s), Walk-in Shower
    • Flooring: Carpet, Hardwood, Tile
    • Windows: Double Pane Windows
    • Has basement: No
    • Attic: Pull Down Stairs
    • Has fireplace: Yes
    • Fireplace features: Gas
    Interior area
    • Total structure area: 1,845
    • Total interior livable area: 1,845 sqft
    • Finished area above ground: 1,845
    • Finished area below ground: 0

    Property

    Parking
    • Total spaces: 3
    • Parking features: Driveway, Garage Faces Front
    • Attached garage spaces: 3
    • Has uncovered spaces: Yes
    Features
    • Levels: One
    • Stories: 1
    • Patio & porch: Covered, Patio
    • Exterior features: Rain Gutters
    Lot
    • Size: 0.28 Acres
    • Features: Curbs
    Details
    • Parcel number: 881829200223

    Construction

    Type & style
    • Home type: SingleFamily
    • Property subtype: Single Family Residence
    Materials
    • Brick
    • Foundation: Slab
    • Roof: Composition
    Condition
    • Year built: 2021

    Utilities & green energy

    • Sewer: Public Sewer
    • Water: Public
    Green energy
    • Energy efficient items: High Efficiency - 90%+, Appliances, HVAC

    Community & neighborhood

    Security
    • Security features: Carbon Monoxide Detector(s), Fire Alarm
    Location
    • Region: Battlefield
    • Subdivision: Green Ridge Estates

    HOA & financial

    HOA
    • HOA fee: $280 annually
    • Services included: Common Area Maintenance, Trash

    Other

    Other facts
    • Listing terms: Cash,Conventional,FHA,VA Loan
    • Road surface type: Concrete, Asphalt

    Price history

    DateEventPrice
    9/15/2023Sold--
    Source: SOMOMLS as distributed by MLS GRID #60247847 Report a problem
    7/22/2023Pending sale$339,900$184/sqft
    Source: SOMOMLS as distributed by MLS GRID #60247847 Report a problem
    7/22/2023Listed for sale$339,900$184/sqft
    Source: SOMOMLS as distributed by MLS GRID #60247847 Report a problem

    Public tax history

    YearProperty taxesTax assessment
    2025$3,343 +5.5%$58,350 +11.3%
    2024$3,168 +1.8%$52,440
    2023$3,112 +20.6%$52,440 +16.5%
    2022$2,581 +492.5%$45,010 +492.2%
    2021$436 $7,600

    Find assessor info on the county website

    Neighborhood: 65619

    Nearby schools

    GreatSchools rating
    Schools provided by the listing agent
    • Elementary: RP McCulloch
    • Middle: Republic
    • High: Republic

    Source: SOMOMLS as distributed by MLS GRID. This data may not be complete. We recommend contacting the local school district to confirm school assignments for this home.

    Sell for more on Zillow
    Get a Zillow Showcase℠ listing at no additional cost and you could sell for .
    $363,300
    2% more
    +$7,266
    With Zillow Showcase(estimated)
    $370,566