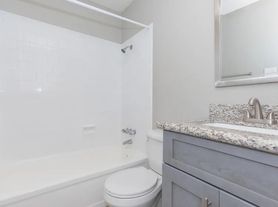
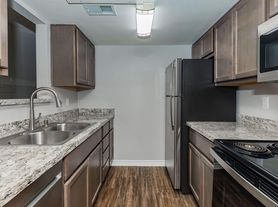


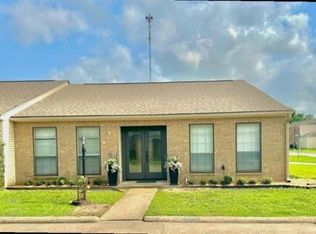
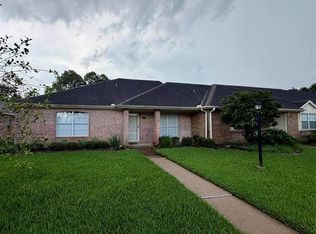
6030 Zenith Lane | Beaumont, TX | 4 bed 2.5 bath | 2652 Sq Ft
Move-In Special Available! Call our office today for all the details!
This 2,652 sq ft brick single-family home offers comfortable living with practical features throughout. The open layout includes a cozy living area with a woodburning fireplace, and the kitchen is equipped with a stove and dishwasher.
Bedrooms feature carpet flooring, and the home has 2.5 bathrooms to serve the household. Central air conditioning keeps things comfortable year-round. Washer and dryer connections in the laundry area add convenience.
Outside, you'll find a 2-car attached carport, a large backyard with privacy fencing, and spacious lawn. Plenty of space to enjoy the outdoors without the maintenance headache.
App Fee: $75
Rent: $2700 (Resident Benefit Package Included)
Deposit: $2100
One-Time Lease Preparation Fee: $25
Housing Not Accepted
Animals Accepted on a Case by Case Basis
**Smoking Not Permitted*
**All Southeast Texas Property Management residents are enrolled in the Resident Benefits Package (RBP) for $50/month which includes liability insurance, credit building to help boost the resident's credit score with timely rent payments, HVAC air filter delivery (for applicable properties), move-in concierge service making utility connection and home service setup a breeze during your move-in, on-demand pest control, and much more! This amount is included in the current advertised rental amount. More details upon application.**
**Tenants are required to carry legal liability coverage for damage to Landlord's real improved and personal property**
Amenities: dishwasher, large fenced in backyard, stove, lawn maintenance included, wood burning fireplace, 12 month lease, washer & dryer connections, resident benefits package, a/c filter delivery service, on demand pest control, utility connection assistance program, liability insurance, easy online portal, flex pay, 2 car carport, 2.5 bathroom, four bedrooms
House for rent
$2,700/moFees may apply
6030 Zenith St, Beaumont, TX 77706
4beds
2,652sqft
Price may not include required fees and charges. Learn more|
Single family residence
Available now
No pets
What's special
Woodburning fireplaceCentral air conditioningSpacious lawnBedrooms feature carpet flooringBrick single-family homeOpen layout
- 76 days |
- -- |
- -- |
Zillow last checked:
Listing updated:
Travel times

Let’s turn your rent into credit progress
Build credit history with every on-time payment and get credit for the payment you’re already making.
Facts & features
Interior
Bedrooms & bathrooms
- Bedrooms: 4
- Bathrooms: 3
- Full bathrooms: 2
- 1/2 bathrooms: 1
Appliances
- Included: Dishwasher, Refrigerator
Interior area
- Total interior livable area: 2,652 sqft
Property
Parking
- Details: Contact manager
Construction
Type & style
- Home type: SingleFamily
- Property subtype: Single Family Residence
Community & HOA
Location
- Region: Beaumont
Financial & listing details
- Lease term: Contact For Details
Price history
| Date | Event | Price |
|---|---|---|
| 8/24/2026 | Price change | $2,700-6.9%$1/sqft |
Source: Zillow Rentals Report a problem | ||
| 7/8/2026 | Listed for rent | $2,900$1/sqft |
Source: Zillow Rentals Report a problem | ||
| 6/26/2026 | Listing removed | $299,900$113/sqft |
Source:  HAR #78023779 Report a problem HAR #78023779 Report a problem | ||
| 6/3/2026 | Listed for sale | $299,900$113/sqft |
Source:  BBOR #268112 Report a problem BBOR #268112 Report a problem | ||
| 6/1/2026 | Listing removed | $299,900$113/sqft |
Source: HAR #53060269 Report a problem | ||
| 2/20/2026 | Listed for sale | $299,900$113/sqft |
Source: BBOR #265245 Report a problem | ||
Neighborhood: 77706
Nearby schools
GreatSchools rating
- 6/10Regina Howell Elementary SchoolGrades: PK-5Distance: 0.3 mi
- 4/10Marshall Middle SchoolGrades: 6-8Distance: 0.8 mi
- 3/10West Brook Sr High SchoolGrades: 9-12Distance: 2.4 mi