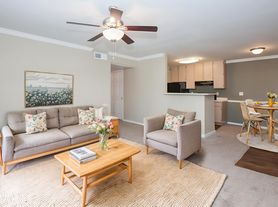
Welcome home! This beautiful 3-bedroom, 2-bath home in Beaumont's desirable Springwood neighborhood offers 1,831 sq. ft. of comfortable living space, plus a versatile flex room perfect for a 4th bedroom or home office. Features a spacious 2-car garage and an open-concept kitchen complete with granite countertops, a breakfast bar, and a corner pantry. All major appliances are included.The spacious primary suite features dual vanities and a generous walk-in closet. Step outside to enjoy a covered patio and a fully fenced backyard. Conveniently located near Interstate 10, Highway 69/96, and Highway 287, offering quick access to local shopping, dining, grocery stores, schools, and medical facilities. Excellent central location for an easy commute anywhere in Southeast Texas! HOA requirements apply. Rental requirements: $7,800+ in monthly gross income, no evictions, clear rental history, and a full credit evaluation. Schedule your showing today!
Copyright notice - Data provided by HAR.com 2022 - All information provided should be independently verified.
House for rent
Singlefamily
Available now
No pets
Air conditioner, electric
In unit laundry
2 Attached garage spaces parking
Natural gas
What's special
Granite countertopsCovered patioGenerous walk-in closetOpen-concept kitchenFully fenced backyardDual vanitiesBreakfast bar
- 28 days |
- -- |
- -- |
Zillow last checked:
Listing updated:
Travel times

Let’s turn your rent into credit progress
Build credit history with every on-time payment and get credit for the payment you’re already making.
Facts & features
Interior
Bedrooms & bathrooms
- Bedrooms: 4
- Bathrooms: 2
- Full bathrooms: 2
Heating
- Natural Gas
Cooling
- Air Conditioner, Electric
Appliances
- Included: Dishwasher, Dryer, Microwave Oven, Oven, Refrigerator, Stove, Washer
- Laundry: In Unit
Features
- Walk In Closet
Interior area
- Total interior livable area: 1,861 sqft
Property
Parking
- Total spaces: 2
- Parking features: Attached, Garage, On Street
- Has attached garage: Yes
- Details: Contact manager
Features
- Stories: 1
Details
- Additional structures: Garage(s)
- Parcel number: 06153000000020000000
Construction
Type & style
- Home type: SingleFamily
- Property subtype: SingleFamily
Condition
- Year built: 2023
Community & HOA
Location
- Region: Beaumont
Financial & listing details
- Lease term: 12 Months
Price history
| Date | Event | Price |
|---|---|---|
| 10/31/2026 | Price change | $2,600-5.5%$1/sqft |
Source:  HAR #34458344 Report a problem | ||
| 10/20/2026 | Listed for rent | $2,750$1/sqft |
Source: HAR #34458344 Report a problem | ||
| 8/19/2023 | Listing removed | -- |
Source:  DR Horton Report a problem | ||
| 6/7/2023 | Pending sale | $307,990$165/sqft |
Source:  HAR #27736508 Report a problem | ||
| 3/4/2023 | Price change | $307,990+2%$165/sqft |
Source: HAR #27736508 Report a problem | ||
| 3/2/2023 | Price change | $301,990+0.7%$162/sqft |
Source: HAR #27736508 Report a problem | ||
| 2/22/2023 | Listed for sale | $299,990-0.3%$161/sqft |
Source: HAR #27736508 Report a problem | ||
| 2/21/2023 | Listing removed | -- |
Source:  BBOR #235537 Report a problem | ||
| 2/14/2023 | Price change | $300,990+1.7%$162/sqft |
Source: HAR #12556413 Report a problem | ||
| 2/1/2023 | Listed for sale | $295,990$159/sqft |
Source: BBOR #235537 Report a problem | ||