Spacious 6-bedroom, 3-bath home offering more than 2,400 square feet of flexible living space in Beaumont’s West End. Recent improvements include new marble countertops, backsplash, tile flooring, carpet, fresh interior paint throughout, and updated light fixtures in the bathrooms, dining area, and exterior. The versatile floor plan features generous living areas, a welcoming fireplace, and ample space for entertaining, working from home, or accommodating a growing household. Outside, enjoy a large, partially fenced backyard and a detached two-car garage offering additional parking and storage. This move-in-ready home combines exceptional space, valuable updates, and convenient access to shopping, dining, schools, and major roadways.
Listing agent has an ownership interest. Seller will choose the title company for this transaction! Buyer is encouraged to perform their own inspections.
Schedule your private showing today!
For sale
Price cut: $10K (9/21)
$329,997
4610 Ford St, Beaumont, TX 77706
6beds
2,464sqft
Single Family Residence
Built in 1988
9,748 Square Feet Lot
$328,400 Zestimate®
$134/sqft
$-- HOA
What's special
Welcoming fireplaceFresh interior paint throughoutTile flooringVersatile floor planLarge partially fenced backyardNew marble countertops
- 86 days
- 107
- 15
Zillow last checked:
Listing updated:
Listed by:
Marie Lane TREC #0620750 713-384-6033,
NB Elite Realty
Source: HAR,MLS#: 25073508
Facts & features
Interior
Bedrooms & bathrooms
- Bedrooms: 6
- Bathrooms: 3
- Full bathrooms: 3
Primary bedroom
- Level: Second
- Area: 234
- Dimensions: 18x13
Bedroom
- Level: Second
- Area: 143
- Dimensions: 13x11
Bedroom
- Level: Second
- Area: 100
- Dimensions: 10x10
Bedroom
- Level: Second
- Area: 130
- Dimensions: 13x10
Bedroom
- Level: Second
- Area: 156
- Dimensions: 12x13
Bedroom
- Level: First
- Area: 169
- Dimensions: 13x13
Dining room
- Level: First
- Area: 117
- Dimensions: 13x9
Kitchen
- Level: First
- Area: 117
- Dimensions: 9x13
Living room
- Level: First
- Area: 540
- Dimensions: 20x27
Utility room
- Level: First
- Area: 49.5
- Dimensions: 9x5.5
Heating
- Electric
Cooling
- Ceiling Fan(s), Electric
Appliances
- Included: Refrigerator, Double Oven, Microwave, Electric Cooktop, Dishwasher
Features
- 1 Bedroom Down - Not Primary BR, 3 Bedrooms Up, Primary Bed - 2nd Floor
- Flooring: Carpet, Tile
- Number of fireplaces: 1
- Fireplace features: Gas, Gas Log
Interior area
- Total structure area: 2,464
- Total interior livable area: 2,464 sqft
Property
Parking
- Total spaces: 2
- Parking features: Attached
- Attached garage spaces: 2
Features
- Stories: 2
- Patio & porch: Covered
- Fencing: Partial
Lot
- Size: 9,748 Square Feet
- Features: Back Yard, Subdivided, 0 Up To 1/4 Acre
Details
- Parcel number: 00895000001930000000
Construction
Type & style
- Home type: SingleFamily
- Architectural style: Traditional
- Property subtype: Single Family Residence
Materials
- Brick
- Foundation: Slab
- Roof: Composition
Condition
- New construction: No
- Year built: 1988
Utilities & green energy
- Sewer: Public Sewer
- Water: Public
Community & HOA
Community
- Subdivision: Calder Highlands Ext
Location
- Region: Beaumont
Financial & listing details
- Price per square foot: $134/sqft
- Tax assessed value: $260,644
- Annual tax amount: $6,005
- Date on market: 7/20/2026
- Listing terms: Cash,Conventional,FHA,VA Loan
Estimated market value
$328,400
$312,000 - $345,000
$2,925/mo
Price history
| Date | Event | Price |
|---|---|---|
| 10/12/2026 | Price change | $2,977-0.7%$1/sqft |
Source: Zillow Rentals Report a problem | ||
| 9/21/2026 | Price change | $2,997-6.3%$1/sqft |
Source: Zillow Rentals Report a problem | ||
| 9/21/2026 | Price change | $329,997-2.9%$134/sqft |
Source:  HAR #25073508 Report a problem HAR #25073508 Report a problem | ||
| 8/24/2026 | Price change | $339,997-2.9%$138/sqft |
Source: HAR #25073508 Report a problem | ||
| 8/17/2026 | Listed for rent | $3,200+14.4%$1/sqft |
Source: Zillow Rentals Report a problem | ||
| 7/20/2026 | Listed for sale | $349,997+40.3%$142/sqft |
Source: HAR #25073508 Report a problem | ||
| 8/7/2024 | Listing removed | -- |
Source: Zillow Rentals Report a problem | ||
| 7/25/2024 | Listed for rent | $2,797$1/sqft |
Source: Zillow Rentals Report a problem | ||
| 7/27/2010 | Listing removed | $249,500$101/sqft |
Source: Re/max Beaumont Office #140128 Report a problem | ||
| 3/28/2010 | Listed for sale | $249,500$101/sqft |
Source: Re/max Beaumont Office #140128 Report a problem | ||
Public tax history
| Year | Property taxes | Tax assessment |
|---|---|---|
| 2025 | $6,005 +3.5% | $260,644 +4.4% |
| 2024 | $5,802 -9.5% | $249,778 -6.4% |
| 2023 | $6,413 -8% | $266,853 |
| 2022 | $6,974 +89.3% | $266,853 +9.6% |
| 2021 | $3,684 +4.6% | $243,569 +0.1% |
| 2020 | $3,523 | $243,313 +7.9% |
| 2019 | $3,523 +2.7% | $225,430 +4.1% |
| 2018 | $3,429 +0.7% | $216,490 -1.9% |
| 2017 | $3,407 +7.2% | $220,650 +9.5% |
| 2016 | $3,177 -1% | $201,570 +5% |
| 2015 | $3,208 | $192,030 |
| 2014 | $3,208 | $192,030 |
| 2013 | -- | $192,030 +5.2% |
| 2012 | -- | $182,470 -5% |
| 2011 | -- | $192,010 -9% |
| 2010 | -- | $211,090 +4.7% |
| 2009 | -- | $201,550 +13.4% |
| 2008 | -- | $177,700 +10.5% |
| 2007 | -- | $160,780 +7.5% |
| 2006 | -- | $149,580 |
| 2005 | -- | $149,580 |
| 2004 | -- | $149,580 +4.4% |
| 2003 | -- | $143,240 +3% |
| 2002 | -- | $139,040 |
| 2001 | -- | $139,040 |
| 2000 | -- | $139,040 |
Find assessor info on the county website
Monthly payment
Est. payment
Payment breakdown
Explore the cost of this home by adjusting the details. Changes won't be saved.Climate risks
Neighborhood: 77706
Nearby schools
Schools provided by the listing agent
- Elementary: Reginal-Howell Elementary School
- Middle: Marshall Middle School (Beaumont)
- High: West Brook High School
Source: HAR. This data may not be complete. We recommend contacting the local school district to confirm school assignments for this home.
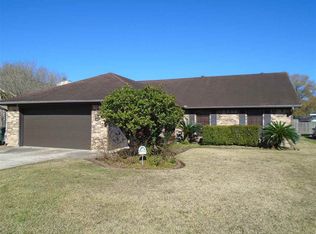
Similar homes
- $345,0004 bd3 ba2.5k sqft4775 Elmhurst Dr, Beaumont, TX 77706For Sale
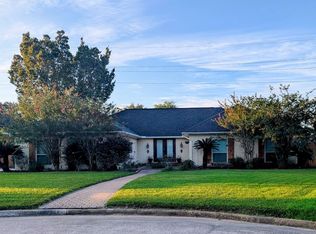
 MLS ID #271195, Julie Jackson, Coldwell Banker Southern Homes. BBOR
 - $--4 bd3 ba2.8k sqft1320 Sheridan Ln, Beaumont, TX 77706AuctionAuction.com 2
- $344,9004 bd3 ba3k sqft4680 Reagan St, Beaumont, TX 77706For Sale
 MLS ID #271045, Emily Chionsini, American Real Estate ERA Power - Beaumont. BBOR
 - $345,0003 bd2 ba2.2k sqft4840 Elmwood Ln, Beaumont, TX 77706For Sale
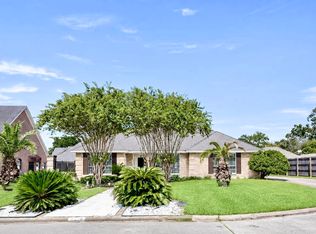 MLS ID #271192, Vivian Todd, RE/MAX ONE. BBOR
 - $359,9003 bd2 ba2.1k sqft693 N 23rd St, Beaumont, TX 77706For SaleMLS ID #268705, Sherry Phillips, JLA Realty. BBOR
- $299,9004 bd3 ba2.4k sqft2080 Higgins Cir, Beaumont, TX 77706For SaleMLS ID #271375, Holly Hinds, JLA Realty. BBOR
- $299,9003 bd2 ba2.8k sqft4615 Coolidge St, Beaumont, TX 77706For SaleMLS ID #270114, Garrison Fuller, RE/MAX ONE. BBOR
- $339,0006 bd3 ba2.6k sqft6755 Gladys Ave, Beaumont, TX 77706For SaleMLS ID #268281, Emily McCune, Coldwell Banker Southern Homes. BBOR
- $347,0004 bd4 ba3.3k sqft4815 Regina Ln, Beaumont, TX 77706For SaleMLS ID #270784, Heather Friend, RE/MAX ONE - Orange County. BBOR
- $325,0004 bd3 ba3.2k sqft1225 Sandwood Ln, Beaumont, TX 77706For SaleMLS ID #268273, Albert Nolen, American Real Estate ERA Power - Beaumont. BBOR
- $305,0004 bd2 ba2.4k sqft1465 Futura St, Beaumont, TX 77706For SaleMLS ID #270184, Mandy Raps, RE/MAX ONE. BBOR
- $379,9004 bd3 ba2.6k sqft3355 Shady Hollow Ln, Beaumont, TX 77706For SaleMLS ID #269398, Julie Jackson, Coldwell Banker Southern Homes. BBOR
- $299,9994 bd3 ba2.5k sqft4675 Elmhurst Dr, Beaumont, TX 77706For SaleMLS ID #269226, Stacie Fontenot, RE/MAX ONE. BBOR
- $369,9004 bd3 ba2.4k sqft1295 Sandwood Ln, Beaumont, TX 77706For SaleMLS ID #270928, Dana Johnson, RE/MAX ONE. BBOR
- $299,9004 bd3 ba3.2k sqft3455 Evalon Ave, Beaumont, TX 77706For SaleMLS ID #270429, Brenda Brockhoeft, Advantage Real Estate. BBOR
- $315,0004 bd2 ba2.1k sqft1280 W Lucas Dr, Beaumont, TX 77706For SaleMLS ID #265362, Charity Angelle, RE/MAX ONE. BBOR
