Welcome to 4680 Reagan! This beautifully remodeled home features 4 bedrooms, 3 full bathrooms, and a flexible floor plan for comfortable living, guests, a home office, or multigenerational needs. Modern finishes and stylish updates create a warm, move-in-ready interior with space and convenience. From completely updated floors to a remodeled kitchen and bathrooms add modern style and functionallity throughout the home. Schedule your private showing today and get ready to call this house your home!
For sale
$344,900
4680 Reagan St, Beaumont, TX 77706
4beds
3,076sqft
Single Family Residence
Built in ----
0.3 Acres Lot
$347,400 Zestimate®
$112/sqft
$-- HOA
What's special
Completely updated floorsWarm move-in-ready interiorRemodeled kitchen
- 14 days
- 210
- 23
Likely to sell faster than
Zillow last checked:
Listing updated:
Listed by:
Emily Chionsini 409-790-9558,
American Real Estate ERA Power - Beaumont,
Jessica Wooten 409-600-1571,
American Real Estate ERA Power - Beaumont
Source: BBOR,MLS#: 271045
Facts & features
Interior
Bedrooms & bathrooms
- Bedrooms: 4
- Bathrooms: 3
- Full bathrooms: 3
Rooms
- Room types: Entry, Office
Primary bathroom
- Features: Double Sink
Dining room
- Features: Formal Dining
Living room
- Features: Living Room
Heating
- Central Electric
Cooling
- Central Electric
Appliances
- Included: Built-in Oven, Cooktop, Disposal, Microwave, Vented Exhaust Fan
- Laundry: Inside, Wash/Dry Connection
Features
- Bookcases, Ceiling Fan(s), Granite Counters, Pantry
- Flooring: Tile
- Windows: Blinds, Shutters
- Has fireplace: No
Interior area
- Total structure area: 3,076
- Total interior livable area: 3,076 sqft
Video & virtual tour
Property
Parking
- Total spaces: 2
- Parking features: Additional Parking, Attached
- Attached garage spaces: 2
Features
- Levels: One
- Stories: 1
- Patio & porch: Covered, Patio, Deck
- Fencing: Wood Privacy
Lot
- Size: 0.3 Acres
- Dimensions: 42 x 132
- Features: Cul-De-Sac
Details
- Parcel number: 00895000002170000000
- Special conditions: Standard
Construction
Type & style
- Home type: SingleFamily
- Property subtype: Single Family Residence
Materials
- Brick Veneer
- Foundation: Slab
- Roof: Arch. Comp. Shingle
Condition
- 31 Yrs. and Older
- New construction: No
Utilities & green energy
- Sewer: City Sewer
- Water: City Water
- Utilities for property: Cable Available
Community & HOA
Community
- Security: Security System
- Subdivision: Calder High.Ext
HOA
- Has HOA: No
Location
- Region: Beaumont
Financial & listing details
- Price per square foot: $112/sqft
- Tax assessed value: $286,569
- Annual tax amount: $4,887
- Date on market: 9/21/2026
- Listing terms: Cash,Conventional,FHA,VA Loan
Estimated market value
$347,400
$330,000 - $365,000
$2,791/mo
Price history
| Date | Event | Price |
|---|---|---|
| 9/21/2026 | Listed for sale | $344,900+38%$112/sqft |
Source:  BBOR #271045 Report a problem BBOR #271045 Report a problem | ||
| 10/9/2019 | Sold | -- |
Source: Agent Provided Report a problem | ||
| 9/4/2019 | Pending sale | $249,900$81/sqft |
Source: RE/MAX One - Beaumont #205466 Report a problem | ||
| 7/9/2019 | Listed for sale | $249,900$81/sqft |
Source: RE/MAX One - Beaumont #205466 Report a problem | ||
Public tax history
| Year | Property taxes | Tax assessment |
|---|---|---|
| 2025 | $4,887 -7.1% | $286,569 +0.5% |
| 2024 | $5,263 +8.2% | $285,269 +10% |
| 2023 | $4,865 -8.9% | $259,335 +10% |
| 2022 | $5,340 +3.4% | $235,759 +7.6% |
| 2021 | $5,165 +76% | $219,150 +7% |
| 2020 | $2,935 | $204,750 +6.7% |
| 2019 | $2,935 +2.4% | $191,880 +3.5% |
| 2018 | $2,867 +2% | $185,440 +0.2% |
| 2017 | $2,811 +6.5% | $185,130 +8.1% |
| 2016 | $2,640 -4.6% | $171,240 |
| 2015 | $2,767 | $171,240 |
| 2014 | $2,767 | $171,240 -0.7% |
| 2013 | -- | $172,390 +4.2% |
| 2012 | -- | $165,390 -4.1% |
| 2011 | -- | $172,380 +6.7% |
| 2010 | -- | $161,500 |
| 2009 | -- | $161,500 |
| 2008 | -- | $161,500 +10.8% |
| 2007 | -- | $145,730 +16.7% |
| 2006 | -- | $124,890 -6.3% |
| 2005 | -- | $133,280 |
| 2004 | -- | $133,280 +13.1% |
| 2003 | -- | $117,850 +8.3% |
| 2002 | -- | $108,820 |
| 2001 | -- | $108,820 |
| 2000 | -- | $108,820 |
Find assessor info on the county website
Monthly payment
Est. payment
Payment breakdown
Explore the cost of this home by adjusting the details. Changes won't be saved.Climate risks
Neighborhood: 77706
Nearby schools
Schools provided by the listing agent
- District: Beaumont
Source: BBOR. This data may not be complete. We recommend contacting the local school district to confirm school assignments for this home.

Similar homes
- $299,9004 bd3 ba2.4k sqft2080 Higgins Cir, Beaumont, TX 77706For Sale
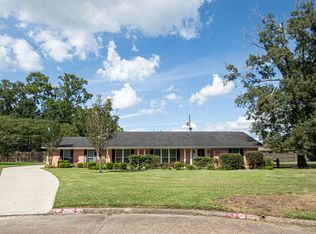
 MLS ID #271375, Holly Hinds, JLA Realty. BBOR
 - $345,0003 bd2 ba2.2k sqft4840 Elmwood Ln, Beaumont, TX 77706For Sale
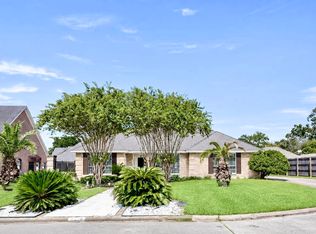 MLS ID #271192, Vivian Todd, RE/MAX ONE. BBOR
 - $367,0004 bd4 ba3.3k sqft4815 Regina Ln, Beaumont, TX 77706For Sale
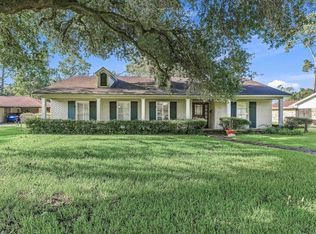 MLS ID #270784, Heather Friend, RE/MAX ONE - Orange County. BBOR
 - $299,9004 bd3 ba3.1k sqft5710 Pickwick Ln, Beaumont, TX 77706For Sale
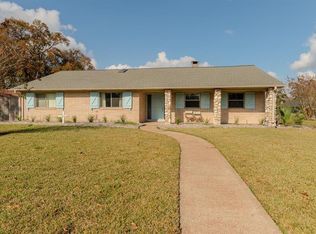 MLS ID #34316253, Jimmy Hendon, Coldwell Banker Southern Homes. HAR
 - $345,0003 bd3 ba2.7k sqft625 Goodhue Rd, Beaumont, TX 77706For SaleMLS ID #271158, Crystal Shafer, RE/MAX ONE. BBOR
- $379,9004 bd3 ba2.6k sqft3355 Shady Hollow Ln, Beaumont, TX 77706For SaleMLS ID #269398, Julie Jackson, Coldwell Banker Southern Homes. BBOR
- $369,9004 bd3 ba2.4k sqft1295 Sandwood Ln, Beaumont, TX 77706For SaleMLS ID #270928, Dana Johnson, RE/MAX ONE. BBOR
- $389,0003 bd3 ba2.6k sqft4330 Thomas Park, Beaumont, TX 77706For SaleMLS ID #271370, Melanie Dishman, RE/MAX ONE. BBOR
- $299,9003 bd2 ba2.8k sqft4615 Coolidge St, Beaumont, TX 77706For SaleMLS ID #270114, Garrison Fuller, RE/MAX ONE. BBOR
- $389,0004 bd5 ba3.8k sqft2015 Savannah Trce, Beaumont, TX 77706For SaleMLS ID #271124, Vivian Todd, RE/MAX ONE. BBOR
- $314,9004 bd3 ba3.2k sqft3455 Evalon Ave, Beaumont, TX 77706For SaleMLS ID #270429, Brenda Brockhoeft, Advantage Real Estate. BBOR
- $325,0004 bd3 ba3.2k sqft1225 Sandwood Ln, Beaumont, TX 77706For SaleMLS ID #268273, Albert Nolen, American Real Estate ERA Power - Beaumont. BBOR
- $399,0004 bd4 ba3.6k sqft4490 Thomas Ln, Beaumont, TX 77706For SaleMLS ID #267645, Vivian Todd, RE/MAX ONE. BBOR
- $310,0004 bd3 ba2.5k sqft4675 Elmhurst Dr, Beaumont, TX 77706For SaleMLS ID #269226, Stacie Fontenot, RE/MAX ONE. BBOR
- $349,0004 bd3 ba3.5k sqft2145 Rikisha Ln, Beaumont, TX 77706For SaleMLS ID #262895, SALVADOR CABALLERO, LISTWITHFREEDOM.COM, LLC -- 9010181. BBOR
- $375,0004 bd5 ba4.1k sqft1285 19th St, Beaumont, TX 77706For SaleMLS ID #269867, Keely Ritchey, Key Real Estate PropertiesLLC. BBOR
- $339,0006 bd3 ba2.6k sqft6755 Gladys Ave, Beaumont, TX 77706For SaleMLS ID #268281, Emily McCune, Coldwell Banker Southern Homes. BBOR
- $315,0004 bd2 ba2.1k sqft1280 W Lucas Dr, Beaumont, TX 77706For SaleMLS ID #265362, Charity Angelle, RE/MAX ONE. BBOR
