Welcome to this stunning retreat situated on a quiet cul-de-sac in the highly desirable Barrington Heights neighborhood! Designed with both comfort and versatility in mind, this light and bright home features an inviting open kitchen and dining area flooded with natural light. The cozy den centers around a charming corner gas-log fireplace—perfect for relaxing evenings. Flexible living spaces abound: a main-level room off the kitchen easily adapts as a home theater, formal dining room, or dedicated study, while the expansive upstairs bonus room with a full bath and walk-in closet serves perfectly as a fourth bedroom or game room. Generous master retreat featuring an ensuite bath with a jetted tub, separate walk-in shower, and double vanities. Every bedroom includes custom closets complete with built-in organization. Seamless indoor-outdoor living with an impressive, covered patio and an extended pergola—ideal for entertaining or peaceful outdoor relaxation.
For sale
$358,400
6210 Bankston Ln, Beaumont, TX 77706
4beds
2,357sqft
Single Family Residence
Built in 2002
8,712 Square Feet Lot
$352,300 Zestimate®
$152/sqft
$18/mo HOA
What's special
Charming corner gas-log fireplaceExtended pergolaLight and bright homeFlexible living spacesCozy denNatural lightQuiet cul-de-sac
- 5 days
- 576
- 57
Zillow last checked:
Listing updated:
Listed by:
Wendy Riffe TREC #0541923 409-781-7144,
Coldwell Banker Southern Homes
Source: HAR,MLS#: 52423857
Facts & features
Interior
Bedrooms & bathrooms
- Bedrooms: 4
- Bathrooms: 3
- Full bathrooms: 3
Primary bedroom
- Level: First
- Area: 225
- Dimensions: 15 x 15
Bedroom
- Level: First
- Area: 143
- Dimensions: 13 x 11
Bedroom
- Level: First
- Area: 195
- Dimensions: 13 x 15
Bedroom
- Level: First
- Area: 130
- Dimensions: 13 x 10
Other
- Level: First
- Area: 132
- Dimensions: 12 x 11
Breakfast
- Level: First
- Area: 121
- Dimensions: 11 x 11
Dining room
- Level: First
- Area: 132
- Dimensions: 12 x 11
Living room
- Level: First
- Area: 270
- Dimensions: 15 x 18
Heating
- Natural Gas
Cooling
- Ceiling Fan(s), Electric
Appliances
- Included: ENERGY STAR Qualified Appliances, Disposal, Freestanding Oven, Microwave, Electric Range, Dishwasher, Exhaust Fan
- Laundry: Electric Dryer Hookup, Washer Hookup
Features
- Crown Molding, High Ceilings, 1 Bedroom Up, En-Suite Bath, Primary Bed - 1st Floor, Split Plan
- Flooring: Laminate, Tile
- Number of fireplaces: 1
- Fireplace features: Gas Log
Interior area
- Total structure area: 2,357
- Total interior livable area: 2,357 sqft
Property
Parking
- Total spaces: 2
- Parking features: Attached
- Attached garage spaces: 2
Features
- Stories: 2
- Patio & porch: Covered
- Has spa: Yes
- Fencing: Back Yard
Lot
- Size: 8,712 Square Feet
- Dimensions: 74 x 120
- Features: Cul-De-Sac, 0 Up To 1/4 Acre
Details
- Parcel number: 4265
Construction
Type & style
- Home type: SingleFamily
- Architectural style: Contemporary
- Property subtype: Single Family Residence
Materials
- Brick
- Foundation: Slab
- Roof: Composition
Condition
- New construction: No
- Year built: 2002
Utilities & green energy
- Sewer: Public Sewer
- Water: Public
Community & HOA
Community
- Subdivision: Barrington
HOA
- Has HOA: Yes
- HOA fee: $219 annually
Location
- Region: Beaumont
Financial & listing details
- Price per square foot: $152/sqft
- Tax assessed value: $290,639
- Annual tax amount: $6,696
- Date on market: 10/15/2026
- Listing terms: Cash,Conventional,FHA,VA Loan
- Road surface type: Concrete
Estimated market value
$352,300
$335,000 - $370,000
$2,708/mo
Price history
| Date | Event | Price |
|---|---|---|
| 10/15/2026 | Listed for sale | $358,400+20.5%$152/sqft |
Source:  BBOR #271726 Report a problem | ||
| 1/30/2019 | Listing removed | $297,500$126/sqft |
Source: RE/MAX ALL PROPERTIES - 0467768 #199591 Report a problem | ||
| 1/29/2019 | Listed for sale | $297,500$126/sqft |
Source: RE/MAX ALL PROPERTIES - 0467768 #199591 Report a problem | ||
| 12/7/2018 | Pending sale | $297,500$126/sqft |
Source: RE/MAX ALL PROPERTIES - 0467768 #199591 Report a problem | ||
| 10/17/2018 | Listed for sale | $297,500+20%$126/sqft |
Source: RE/MAX ALL PROPERTIES - 0467768 #199591 Report a problem | ||
| 4/28/2015 | Sold | -- |
Source: Agent Provided Report a problem | ||
| 3/11/2015 | Listed for sale | $248,000+5.6%$105/sqft |
Source: Coldwell Banker Southern Homes #172434 Report a problem | ||
| 3/4/2013 | Listing removed | $234,900$100/sqft |
Source: Coldwell Banker Southern Homes #155970 Report a problem | ||
| 1/10/2013 | Price change | $234,900-2.1%$100/sqft |
Source: Port Arthur News #63701 Report a problem | ||
| 12/6/2012 | Price change | $239,900-2.3%$102/sqft |
Source: Port Arthur News #63701 Report a problem | ||
| 11/16/2012 | Price change | $245,500-1.6%$104/sqft |
Source: Port Arthur News #63701 Report a problem | ||
| 10/14/2012 | Price change | $249,500-3.3%$106/sqft |
Source: Port Arthur News #63701 Report a problem | ||
| 9/23/2012 | Listed for sale | $257,900$109/sqft |
Source: Port Arthur News #63701 Report a problem | ||
Public tax history
| Year | Property taxes | Tax assessment |
|---|---|---|
| 2025 | $6,696 -0.1% | $290,639 +0.8% |
| 2024 | $6,700 +0.6% | $288,463 +4.1% |
| 2023 | $6,658 -13% | $277,056 -5.4% |
| 2022 | $7,650 -6.2% | $292,740 -5.1% |
| 2021 | $8,158 +36% | $308,429 +15.1% |
| 2020 | $5,999 | $267,944 +3.7% |
| 2019 | $5,999 +1.7% | $258,280 +3.9% |
| 2018 | $5,899 +11.2% | $248,600 +8.4% |
| 2017 | $5,305 +5% | $229,260 +4.4% |
| 2016 | $5,052 -15.5% | $219,580 -4.7% |
| 2015 | $5,978 | $230,330 +5.7% |
| 2014 | $5,978 | $217,820 |
| 2013 | -- | $217,820 -4.2% |
| 2012 | -- | $227,380 +4.4% |
| 2011 | -- | $217,800 -4.4% |
| 2010 | -- | $227,890 |
| 2009 | -- | $227,890 |
| 2008 | -- | $227,890 +4.1% |
| 2007 | -- | $218,850 +12% |
| 2006 | -- | $195,360 -3.7% |
| 2005 | -- | $202,890 +8.6% |
| 2004 | -- | $186,820 |
| 2003 | -- | $186,820 |
Find assessor info on the county website
Monthly payment
Est. payment
Payment breakdown
Explore the cost of this home by adjusting the details. Changes won't be saved.Climate risks
Neighborhood: Barrington Heights
Nearby schools
Schools provided by the listing agent
- Elementary: Reginal-Howell Elementary School
- Middle: Marshall Middle School (Beaumont)
- High: West Brook High School
Source: HAR. This data may not be complete. We recommend contacting the local school district to confirm school assignments for this home.
Similar homes
- $419,9004 bd3 ba2.9k sqft6330 Claybourn Dr, Beaumont, TX 77706For Sale
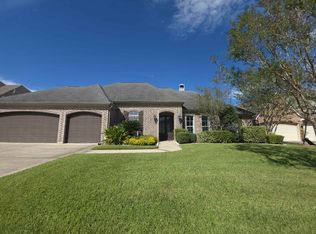
 MLS ID #271851, Courtney Fore, Coldwell Banker Southern Homes. BBOR
- $325,0004 bd3 ba2.7k sqft6820 Westgate Dr, Beaumont, TX 77706For Sale
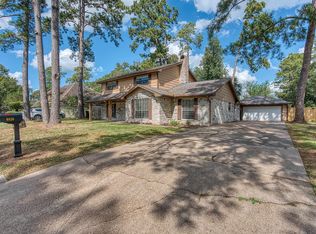 MLS ID #271780, Cathy Ferguson, RE/MAX ONE. BBOR
- $345,0004 bd3 ba2.5k sqft4775 Elmhurst Dr, Beaumont, TX 77706For Sale
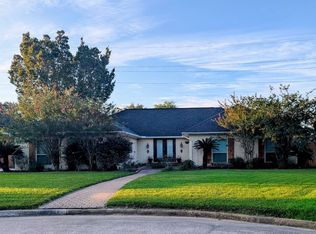 MLS ID #271195, Julie Jackson, Coldwell Banker Southern Homes. BBOR
- $--4 bd3 ba2.8k sqft1320 Sheridan Ln, Beaumont, TX 77706Auction
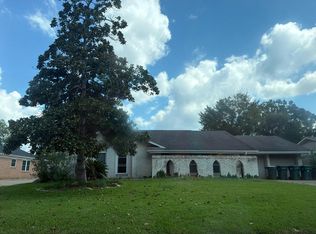 Auction.com 2
- $299,9004 bd4 ba2.5k sqft3380 Foxbriar Ln, Beaumont, TX 77706For SaleMLS ID #271740, Brenda Brockhoeft, Advantage Real Estate. BBOR
- $296,9004 bd3 ba2.4k sqft7008 Limerick Dr, Beaumont, TX 77706For SaleMLS ID #271820, Courtney Fore, Coldwell Banker Southern Homes. BBOR
- $379,9004 bd3 ba2.6k sqft3355 Shady Hollow Ln, Beaumont, TX 77706For SaleMLS ID #269398, Julie Jackson, Coldwell Banker Southern Homes. BBOR
- $369,0002 bd2 ba2.8k sqft2698 Thomas Rd, Beaumont, TX 77706For SaleMLS ID #271759, Albert Nolen, American Real Estate ERA Power - Beaumont. BBOR
- $345,0003 bd2 ba2.2k sqft4840 Elmwood Ln, Beaumont, TX 77706For SaleMLS ID #271192, Vivian Todd, RE/MAX ONE. BBOR
- $415,0004 bd3 ba2.8k sqft3550 Heights Ave, Beaumont, TX 77706For SaleMLS ID #268963, Jennifer Green, RE/MAX ONE. BBOR
- $369,9004 bd3 ba2.4k sqft1295 Sandwood Ln, Beaumont, TX 77706For SaleMLS ID #270928, Dana Johnson, RE/MAX ONE. BBOR
- $334,9004 bd3 ba3k sqft4680 Reagan St, Beaumont, TX 77706For SaleMLS ID #271045, Emily Chionsini, American Real Estate ERA Power - Beaumont. BBOR
- $334,9004 bd2 ba2.7k sqft720 Randolph Cir, Beaumont, TX 77706For SaleMLS ID #271125, Jo Bienvenu, RE/MAX ONE. BBOR
- $347,0004 bd4 ba3.3k sqft4815 Regina Ln, Beaumont, TX 77706For SaleMLS ID #270784, Heather Friend, RE/MAX ONE - Orange County. BBOR
- $299,9004 bd3 ba2.4k sqft2080 Higgins Cir, Beaumont, TX 77706For SaleMLS ID #271375, Holly Hinds, JLA Realty. BBOR
- $289,9003 bd2 ba2k sqft4570 Arthur St, Beaumont, TX 77706For SaleMLS ID #271845, Dana Johnson, RE/MAX ONE. BBOR
- $419,9004 bd2 ba2.7k sqft6490 Wellington Pl, Beaumont, TX 77706For SaleMLS ID #271500, Jo Bienvenu, RE/MAX ONE. BBOR
