Beautiful 4-bedroom, 2.5-bath home with 2,563 sq. ft. in desirable Delaware Place! This spacious home features a large family room with hardwood floors, vaulted ceiling, brick fireplace, sunroom, and an updated kitchen with brand-new stainless steel appliances. The primary suite offers an updated walk-in shower and double vanities. Three additional bedrooms provide plenty of space for family, guests, or a home office. Beautiful curb appeal, mature landscaping, and a spacious driveway complete the package. Priced to allow buyers the opportunity to personalize flooring to their own taste. A wonderful home offering space, comfort, and endless potential. Schedule your private showing today!
For sale
Price cut: $10K (8/25)
$310,000
4675 Elmhurst Dr, Beaumont, TX 77706
4beds
2,563sqft
Single Family Residence
Built in ----
-- sqft lot
$307,900 Zestimate®
$121/sqft
$-- HOA
What's special
Brick fireplaceHardwood floorsLarge family roomVaulted ceilingBrand-new stainless steel appliancesSpacious drivewayMature landscaping
- 53 days
- 257
- 4
Zillow last checked:
Listing updated:
Listed by:
Stacie Fontenot 409-338-9550,
RE/MAX ONE
Source: BBOR,MLS#: 269226
Facts & features
Interior
Bedrooms & bathrooms
- Bedrooms: 4
- Bathrooms: 3
- Full bathrooms: 2
- 1/2 bathrooms: 1
Rooms
- Room types: Sunroom/Garden
Primary bathroom
- Features: Double Sink, Shower Only
Dining room
- Features: Both
Living room
- Features: Both
Heating
- Central Electric
Cooling
- Central Electric
Appliances
- Included: Dishwasher, Free-Standing Range, Disposal, Microwave, Refrigerator
- Laundry: Inside
Features
- Bookcases, Ceiling Fan(s), Sheetrock
- Flooring: Carpet, Tile
- Windows: Double Pane Windows, Blinds
- Has fireplace: Yes
- Fireplace features: Wood Burning
Interior area
- Total structure area: 2,563
- Total interior livable area: 2,563 sqft
Property
Parking
- Total spaces: 2
- Parking features: Detached
- Garage spaces: 2
Features
- Levels: One
- Stories: 1
- Fencing: Wood Privacy
Lot
- Features: Cul-De-Sac
Details
- Parcel number: 01620000000020000000
- Special conditions: Standard
Construction
Type & style
- Home type: SingleFamily
- Property subtype: Single Family Residence
Materials
- Brick Veneer
- Foundation: Slab
- Roof: Arch. Comp. Shingle
Condition
- Resale
- New construction: No
Utilities & green energy
- Sewer: City Sewer
- Water: City Water
Community & HOA
Community
- Subdivision: Delaware Place
Location
- Region: Beaumont
Financial & listing details
- Price per square foot: $121/sqft
- Tax assessed value: $291,474
- Annual tax amount: $2,772
- Date on market: 7/15/2026
- Listing terms: Cash,Conventional,FHA,VA Loan
- Road surface type: Concrete
Estimated market value
$307,900
$293,000 - $323,000
$2,452/mo
Price history
| Date | Event | Price |
|---|---|---|
| 8/25/2026 | Price change | $310,000-3.1%$121/sqft |
Source:  BBOR #269226 Report a problem BBOR #269226 Report a problem | ||
| 7/15/2026 | Listed for sale | $320,000$125/sqft |
Source: BBOR #269226 Report a problem | ||
Public tax history
| Year | Property taxes | Tax assessment |
|---|---|---|
| 2025 | $2,772 -10.5% | $291,474 -11.2% |
| 2024 | $3,096 +2.4% | $328,406 +7.1% |
| 2023 | $3,022 -25.5% | $306,702 +10% |
| 2022 | $4,054 +5.2% | $278,820 +10% |
| 2021 | $3,853 +8.6% | $253,473 +10% |
| 2020 | $3,548 | $230,430 +3.9% |
| 2019 | $3,548 +2.7% | $221,700 +4.1% |
| 2018 | $3,456 -2.3% | $212,950 -6.1% |
| 2017 | $3,538 +6.8% | $226,680 +9% |
| 2016 | $3,313 -6.2% | $207,950 |
| 2015 | $3,532 | $207,950 -4.3% |
| 2014 | $3,532 | $217,320 |
| 2013 | -- | $217,320 -4.1% |
| 2012 | -- | $226,680 |
| 2011 | -- | $226,680 |
| 2010 | -- | $226,680 +4.3% |
| 2009 | -- | $217,310 -9.6% |
| 2008 | -- | $240,410 +8.4% |
| 2007 | -- | $221,840 +12.2% |
| 2006 | -- | $197,700 |
| 2005 | -- | $197,700 +8.9% |
| 2004 | -- | $181,600 +9.7% |
| 2003 | -- | $165,510 -4% |
| 2002 | -- | $172,450 |
| 2001 | -- | $172,450 +11.9% |
| 2000 | -- | $154,110 |
Find assessor info on the county website
Monthly payment
Est. payment
Payment breakdown
Explore the cost of this home by adjusting the details. Changes won't be saved.Climate risks
Neighborhood: 77706
Nearby schools
Schools provided by the listing agent
- District: Beaumont
Source: BBOR. This data may not be complete. We recommend contacting the local school district to confirm school assignments for this home.


Similar homes
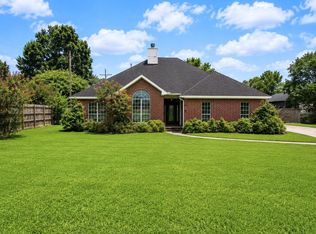
- $305,0004 bd2 ba2.4k sqft1465 Futura St, Beaumont, TX 77706For Sale

 MLS ID #270184, Mandy Raps, RE/MAX ONE. BBOR
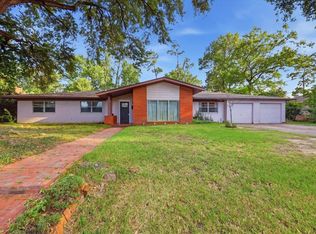
 - $285,0003 bd3 ba2.6k sqft6225 Wellington Pl, Beaumont, TX 77706For Sale
 MLS ID #270674, JONATHAN LAYTON, LUXELY REAL ESTATE -- 9008399. BBOR
 - $270,0003 bd2 ba2.1k sqft1720 Rikisha Ln, Beaumont, TX 77706For Sale
 MLS ID #270700, Jennifer Nichols, Coldwell Banker Southern Homes. BBOR
 - $319,9004 bd3 ba3.2k sqft3455 Evalon Ave, Beaumont, TX 77706For Sale
 MLS ID #270429, Brenda Brockhoeft, Advantage Real Estate. BBOR
 - $289,9003 bd3 ba2.9k sqft775 Belvedere Dr, Beaumont, TX 77706For SaleMLS ID #270641, Julie Edson, JLA Realty. BBOR
- $315,0004 bd2 ba2.1k sqft1280 W Lucas Dr, Beaumont, TX 77706For SaleMLS ID #265362, Charity Angelle, RE/MAX ONE. BBOR
- $295,0004 bd3 ba2.1k sqft4840 Taft St, Beaumont, TX 77706For SaleMLS ID #269437, Kylee Borden, RE/MAX ONE. BBOR
- $299,9003 bd2 ba2.8k sqft4615 Coolidge St, Beaumont, TX 77706For SaleMLS ID #270114, Garrison Fuller, RE/MAX ONE. BBOR
- $315,0004 bd2 ba2.8k sqft1550 Driskill St, Beaumont, TX 77706For SaleMLS ID #267574, Jon Symmonds, Ace Real Estate. BBOR
- $279,9994 bd2 ba2.1k sqft5775 Derby Ln, Beaumont, TX 77706For SaleMLS ID #269184, Kimberly Dandurant, eXp Realty, LLC. BBOR
- $329,9004 bd3 ba3.2k sqft1225 Sandwood Ln, Beaumont, TX 77706For SaleMLS ID #268273, Albert Nolen, American Real Estate ERA Power - Beaumont. BBOR
- $295,0004 bd2 ba2.1k sqft6420 Daisy Dr, Beaumont, TX 77706For SaleMLS ID #270046, Dana Johnson, RE/MAX ONE. BBOR
- $269,9004 bd3 ba2.4k sqft1510 Belvedere Dr, Beaumont, TX 77706For SaleMLS ID #269832, Dana Johnson, RE/MAX ONE. BBOR
