WELCOME HOME to a fabulous corner lot with huge privacy fenced backyard! Spend your afternoon enjoying the outdoors, gardening, cooking, and visiting with family and friends in the lovely shaded backyard! SPACE is abundant inside and out! Enjoy meal prep on the 6 burner gas cooktop in the SUNNY kitchen with huge dining space that overlooks the backyard! Living area with pretty wood floors provides SENSATIONAL space for watching TV and relaxing. Fabulous wall of windows provides a perfect nook for reading and relaxing. Primary bedroom features private access to the peaceful backyard, a walk-in closet, and ensuite bath. Extra bedrooms are super spacious! Utility Area allows room for that CONVENIENT extra frig and/or freezer! Attached 2 car garage has a versatile workshop space for the hobbyist along with handy storage! WHOLE HOUSE GENERATOR for Peace of Mind completes the package! Dining, Schools, and Shopping all nearby! HOME SWEET HOME AWAITS!
For sale
$250,000
3525 Wheat Dr, Beaumont, TX 77706
3beds
2,045sqft
Single Family Residence
Built in 1957
0.34 Acres Lot
$238,800 Zestimate®
$122/sqft
$-- HOA
What's special
Fabulous wall of windowsSunny kitchenCorner lotWalk-in closetEnsuite bathHuge privacy fenced backyardLovely shaded backyard
- 1 day
- 243
- 35
Likely to sell faster than
Zillow last checked:
Listing updated:
Listed by:
Laura Rice TREC #0530305 409-201-1922,
Coldwell Banker Southern Homes
Source: HAR,MLS#: 96711565
Facts & features
Interior
Bedrooms & bathrooms
- Bedrooms: 3
- Bathrooms: 2
- Full bathrooms: 2
Primary bedroom
- Level: First
- Area: 220.05
- Dimensions: 13.5 x 16.3
Bedroom
- Level: First
- Area: 172.92
- Dimensions: 13.2 x 13.10
Bedroom
- Level: First
- Area: 150.65
- Dimensions: 13.1 x 11.5
Dining room
- Level: First
- Area: 296.4
- Dimensions: 15.2 x 19.5
Entry
- Level: First
- Area: 50.25
- Dimensions: 6.7 x 7.5
Kitchen
- Level: First
- Area: 258.53
- Dimensions: 10.3 x 25.1
Living room
- Level: First
- Area: 355.11
- Dimensions: 13.3 x 26.7
Utility room
- Level: First
- Area: 62.93
- Dimensions: 6.11 x 10.3
Heating
- Natural Gas
Cooling
- Electric
Interior area
- Total structure area: 2,045
- Total interior livable area: 2,045 sqft
Video & virtual tour
Property
Parking
- Total spaces: 2
- Parking features: Attached
- Attached garage spaces: 2
Features
- Stories: 1
Lot
- Size: 0.34 Acres
- Features: Cleared, Corner Lot, 1/4 Up to 1/2 Acre
Details
- Parcel number: 00925000005500000000
Construction
Type & style
- Home type: SingleFamily
- Architectural style: Traditional
- Property subtype: Single Family Residence
Materials
- Brick
- Foundation: Slab
- Roof: Composition
Condition
- New construction: No
- Year built: 1957
Utilities & green energy
- Sewer: Public Sewer
- Water: Public
Community & HOA
Community
- Subdivision: Calder Place
Location
- Region: Beaumont
Financial & listing details
- Price per square foot: $122/sqft
- Tax assessed value: $264,843
- Annual tax amount: $6,149
- Date on market: 11/6/2026
- Listing terms: Cash,Conventional,FHA,VA Loan
Estimated market value
$238,800
$210,000 - $265,000
$2,096/mo
Price history
| Date | Event | Price |
|---|---|---|
| 11/6/2026 | Listed for sale | $250,000+33.3%$122/sqft |
Source:  BBOR #272240 Report a problem | ||
| 9/27/2018 | Listed for sale | $187,500$92/sqft |
Source: CB SOUTHERN HOMES BMT #76548 Report a problem | ||
Public tax history
| Year | Property taxes | Tax assessment |
|---|---|---|
| 2026 | -- | $264,843 +8.3% |
| 2025 | $3,977 +2.3% | $244,465 +10% |
| 2024 | $3,887 +8.8% | $222,241 +10% |
| 2023 | $3,572 -7.7% | $202,037 +14.7% |
| 2022 | $3,870 +4.8% | $176,069 +10% |
| 2021 | $3,694 +10.8% | $160,063 +10% |
| 2020 | $3,334 -13.7% | $145,512 +2.7% |
| 2019 | $3,865 +20.1% | $141,750 +5.6% |
| 2018 | $3,217 +1.6% | $134,200 |
| 2017 | $3,164 +11.4% | $134,200 +10.2% |
| 2016 | $2,840 -4.3% | $121,830 +2.9% |
| 2015 | $2,966 | $118,400 -2.8% |
| 2014 | $2,966 | $121,830 -2.7% |
| 2013 | -- | $125,270 +0% |
| 2012 | -- | $125,250 |
| 2011 | -- | $125,250 |
| 2010 | -- | $125,250 -6.7% |
| 2009 | -- | $134,180 |
| 2008 | -- | $134,180 +4.7% |
| 2007 | -- | $128,200 +16.9% |
| 2006 | -- | $109,670 |
| 2005 | -- | $109,670 |
| 2004 | -- | $109,670 +20.2% |
| 2003 | -- | $91,230 +4.5% |
| 2002 | -- | $87,300 |
| 2001 | -- | $87,300 |
| 2000 | -- | $87,300 |
Find assessor info on the county website
Monthly payment
Est. payment
Payment breakdown
Explore the cost of this home by adjusting the details. Changes won't be saved.Climate risks
Neighborhood: 77706
Nearby schools
Schools provided by the listing agent
- Elementary: Reginal-Howell Elementary School
- Middle: Marshall Middle School (Beaumont)
- High: West Brook High School
Source: HAR. This data may not be complete. We recommend contacting the local school district to confirm school assignments for this home.

Similar homes
- $245,0004 bd2 ba2.1k sqft6690 Westgate Dr, Beaumont, TX 77706For Sale
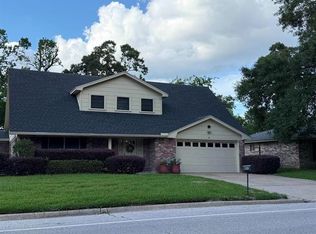 MLS ID #36739103, Janet Todd, RE/MAX ONE. HAR
- $289,9004 bd2 ba2k sqft3435 Kenwood Dr, Beaumont, TX 77706For Sale

 MLS ID #271055, Rhonda Hinson, JLA Realty. BBOR
- $--4 bd2 ba2.1k sqft830 Nantucket Dr, Beaumont, TX 77706Auction
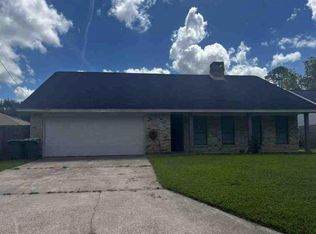 Auction.com 1
- $232,0003 bd3 ba2.3k sqft2625 Gladys Ave, Beaumont, TX 77702For Sale
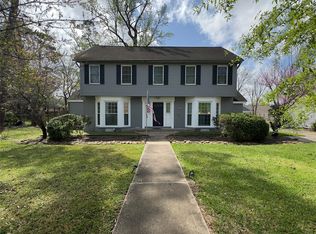 MLS ID #40744694, Veronica Bourque, JLA Realty. HAR
- $315,0004 bd2 ba2.1k sqft1280 W Lucas Dr, Beaumont, TX 77706For SaleMLS ID #265362, Charity Angelle, RE/MAX ONE. BBOR
- $249,9004 bd2 ba2.2k sqft9685 Southmeadow St, Beaumont, TX 77706For SaleMLS ID #270803, Jennifer Theis, RE/MAX ONE. BBOR
- $209,9003 bd2 ba1.7k sqft1670 Vans Way, Beaumont, TX 77706For SaleMLS ID #270791, Kerry Moncla, RE/MAX ONE. BBOR
- $220,0003 bd2 ba1.5k sqft5010 Swallow Dr, Beaumont, TX 77707For SaleMLS ID #271235, Brandon Johnson, Realty Depot of Texas. BBOR
- $177,9002 bd1 ba1.3k sqft3005 W Lucas Dr, Beaumont, TX 77706For SaleMLS ID #270837, Beth Kirk, RE/MAX ONE. BBOR
- $215,9903 bd2 ba1.7k sqft960 Green Meadow St, Beaumont, TX 77706For SaleMLS ID #270014, CAROLYN RACHAL-CORMIER, Connect Realty. BBOR
- $200,0003 bd2 ba1.2k sqft1875 Wescalder Rd, Beaumont, TX 77707For SaleMLS ID #262076, Anh Truong, A T Real Estate. BBOR
- $239,9004 bd2 ba1.8k sqft3210 Martha St, Vidor, TX 77662For SaleMLS ID #270574, Adam LeDoux, eXp Realty, LLC. BBOR
- $224,9003 bd2 ba1.7k sqft12775 Tanoak Dr, Beaumont, TX 77713For SaleMLS ID #271477, Dolores Duhon, Lola Duhon Realty, LLC. BBOR
