Skip main navigation
Closed
  • Price Unknown

    6031 Colbert St, New Orleans, LA 70124

    4beds
    2,362sqft
    Single Family Residence
    Built in 2012
    6,451.24 Square Feet Lot
    $699,100 Zestimate®
    $--/sqft
    $3,203 Estimated rent

    Home value

    $699,100

    $615,000 - $790,000

    $3,203/mo

    Zestimate® history
    Loading
    Loading...

    Owner options

    List your home for rent

    $3,203/mo

    Rent Zestimate®

    Find your next renter with Zillow Rental Manager. Plus, with online applications, you can quickly screen prospective tenants – for free.

    Learn more

    $3,203/mo

    Rent Zestimate®

    Refinance and save

    Refinancing to a lower rate could help reduce your monthly payments and save thousands over the life of the loan.

    See today's rates

    Explore your selling options

    Work with a Zillow partner agent

    Leverage their expertise and Zillow's premium Showcase listings to get your home seen by more buyers.

    Get started

    List with your own agent

    Get your home in front of millions of buyers by listing it on Zillow.

    Learn how to do it

    Sell it yourself

    Take full control of how buyers see your home on Zillow by listing For Sale by Owner (FSBO).

    List your home

    What's special

    Attached two-car garageSpace for a poolSingle-story layoutPlantation shuttersStainless steel appliancesBrick patioLarge pantry
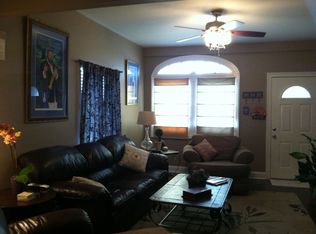
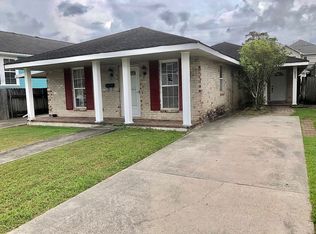
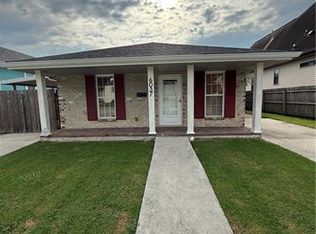
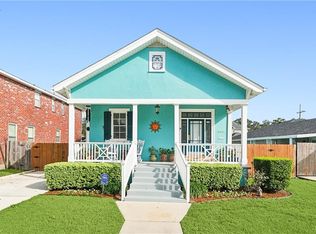
    Meticulously cared for, this 2012 home in Lakeview boasts a desirable single-story layout and an attached two-car garage. Features include four generously sized bedrooms, with the primary suite offering dual walk-in closets, double vanities, a water closet, and a separate shower & soaking tub. Great curb appeal with mature landscaping, a clean facade with attractive lines, and a gas lantern welcome you in. The open-concept living space encompasses a formal dining area, a spacious living room with high ceilings and a fireplace, and a well-equipped kitchen with abundant cabinet and counter space, stainless steel appliances, a large pantry, a large breakfast area, and a full wet bar complete with wine fridge. A convenient laundry room features a washer, dryer, wash sink, and ample storage and drying rack. Thoughtful upgrades include plantation shutters and window coverings throughout, plus security cameras and alarm system. The outdoor area is perfect for entertaining, featuring a covered back porch with a TV and speakers, and a brick patio ideal for grilling and dining al fresco. The yard also offers enough space for a pool or nice lawn with mature holly hedge adding privacy. Conveniently situated just minutes from the dining and shopping on Harrison Avenue, with easy access to I-10, I-610, and the expressway for seamless travel to all parts of the city. Close proximity to City Park and the Lakefront, as well as West End park, providing numerous options for outdoor exploration and fitness.

    Zillow last checked:

    Listing updated:

    Listed by:

    Ryan Wentworth 504-302-0300,

    REVE, REALTORS

    Bought with:

    Debra Counce

    Compass Garden District (LATT18)

    Source: GSREIN,MLS#: 2492848MLS Logo

    Facts & features

    Interior

    Bedrooms & bathrooms
    • Bedrooms: 4
    • Bathrooms: 2
    • Full bathrooms: 2
    Primary bedroom
    • Description: Flooring: Carpet
    • Level: Lower
    • Dimensions: 13.8 x 15.1
    Bedroom
    • Description: Flooring: Carpet
    • Level: Lower
    • Dimensions: 11.9 x 10.11
    Bedroom
    • Description: Flooring: Carpet
    • Level: Lower
    • Dimensions: 12.5 x 11.0
    Bedroom
    • Description: Flooring: Carpet
    • Level: Lower
    • Dimensions: 11.10 x 10.11
    Dining room
    • Description: Flooring: Tile
    • Level: Lower
    • Dimensions: 12.4 x 10.11
    Living room
    • Description: Flooring: Tile
    • Level: Lower
    • Dimensions: 31.1 x 15.3
    Heating
    • Central
    Cooling
    • Central Air, 1 Unit
    Appliances
    • Included: Dryer, Dishwasher, Oven, Range, Refrigerator, Wine Cooler, Washer
    Features
    • Wet Bar, Tray Ceiling(s), Ceiling Fan(s), Granite Counters, Pantry, Stainless Steel Appliances
    • Windows: Screens
    • Fireplace features: Other
    Interior area
    • Total structure area: 2,362
    • Total interior livable area: 2,362 sqft

    Property

    Parking
    • Parking features: Attached, Garage, Two Spaces, Garage Door Opener
    • Has garage: Yes
    Features
    • Levels: One
    • Stories: 1
    • Patio & porch: Brick, Covered, Porch
    • Exterior features: Fence, Porch
    • Pool features: None
    Lot
    • Size: 6,451 sqft
    • Dimensions: 50 x 129
    • Features: City Lot, Rectangular Lot
    Details
    • Parcel number: 206311706
    • Special conditions: None

    Construction

    Type & style
    • Home type: SingleFamily
    • Architectural style: Traditional
    • Property subtype: Single Family Residence
    Materials
    • Brick Veneer, Frame, Stucco
    • Foundation: Raised, Slab
    • Roof: Asphalt,Shingle
    Condition
    • Very Good Condition
    • Year built: 2012

    Utilities & green energy

    • Sewer: Public Sewer
    • Water: Public

    Community & neighborhood

    Security
    • Security features: Security System, Closed Circuit Camera(s)
    Location
    • Region: New Orleans

    Price history

    DateEventPrice
    6/20/2025Sold--
    Source: GSREIN #2492848 Report a problem
    5/28/2025Pending sale$699,000$296/sqft
    Source: GSREIN #2492848 Report a problem
    5/13/2025Contingent$699,000$296/sqft
    Source: GSREIN #2492848 Report a problem
    4/21/2025Price change$699,000-3.6%$296/sqft
    Source: GSREIN #2492848 Report a problem
    4/4/2025Price change$725,000-1.9%$307/sqft
    Source: GSREIN #2492848 Report a problem
    3/24/2025Listed for sale$739,000$313/sqft
    Source: GSREIN #2492848 Report a problem
    4/30/2015Sold--
    Source: GSREIN #2000490 Report a problem
    7/5/2012Sold--
    Source: Public Record Report a problem
    8/15/2011Sold--
    Source: Public Record Report a problem

    Public tax history

    YearProperty taxesTax assessment
    2026$8,292 +30.8%$62,820 +14.5%
    2025$6,337 -1.5%$54,860
    2024$6,432 +4.6%$54,860 +8.6%
    2023$6,148 -12.1%$50,500 +3.5%
    2022$6,992 -5.5%$48,780 -3.4%
    2021$7,398 -0.7%$50,500
    2020$7,452 -7.1%$50,500 -4.9%
    2019$8,022 +12.6%$53,100
    2018$7,122 $53,100
    2017$7,122 -1.9%$53,100
    2016$7,258 +1.9%$53,100 +42.4%
    2015$7,125 $37,280
    2014$7,125 $37,280 +381.7%
    2010-- $7,740
    2009-- $7,740
    2007-- $7,740

    Find assessor info on the county website

    Neighborhood: Lakeview

    Nearby schools

    GreatSchools rating
    Get a cash offer in 3 minutes
    Find out how much your home could sell for in as little as 3 minutes with a no-obligation cash offer.
    Estimated market value
    $699,100
    Get a cash offer in 3 minutes
    Find out how much your home could sell for in as little as 3 minutes with a no-obligation cash offer.
    Estimated market value
    $699,100