Skip main navigation
Sold
  • Price Unknown

    6041 Colbert St, New Orleans, LA 70124

    3beds
    2,100sqft
    Single Family Residence
    Built in 1945
    6,450 Square Feet Lot
    $566,600 Zestimate®
    $--/sqft
    $2,999 Estimated rent

    Home value

    $566,600

    $493,000 - $652,000

    $2,999/mo

    Zestimate® history
    Loading
    Loading...

    Owner options

    List your home for rent

    $2,999/mo

    Rent Zestimate®

    Find your next renter with Zillow Rental Manager. Plus, with online applications, you can quickly screen prospective tenants – for free.

    Learn more

    $2,999/mo

    Rent Zestimate®

    Refinance and save

    Refinancing to a lower rate could help reduce your monthly payments and save thousands over the life of the loan.

    See today's rates

    Explore your selling options

    Work with a Zillow partner agent

    Leverage their expertise and Zillow's premium Showcase listings to get your home seen by more buyers.

    Get started

    List with your own agent

    Get your home in front of millions of buyers by listing it on Zillow.

    Learn how to do it

    Sell it yourself

    Take full control of how buyers see your home on Zillow by listing For Sale by Owner (FSBO).

    List your home

    What's special

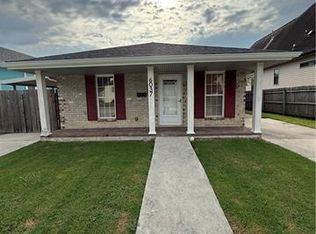
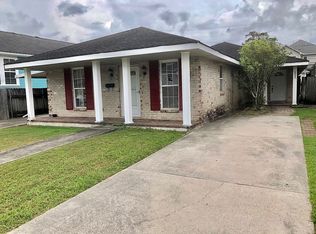
    Fantastic Lakeview cottage with Old New Orleans charm with wood floors & high ceilings. Crown moldings and lots of newer windows. Newer privacy fencing, exterior building can be your at home office or extra guest quarters, adding an AC. A welcoming front porch will spoil your guests!! A large and welcoming bright living room leads to a formal dining with space for all the family. Three bathrooms with some updates to make your bath time pleasant. The large renovated open kitchen has lots of cabinets with overhead lighting and granite counters. The cutest breakfast bar for your morning coffee or steps to the deck to enjoy the first cup. Retractable cover on the deck is welcoming on a hot summer day! The primary bedroom will hold your king size furniture with room to spare. Remarkable patio areas will suit everyone. The pristine condition of this home will amaze you!!! Flood Ins only $900. Roof is nearly new! Great street with easy access to interstate. Look no further than this one!!! Detached guest quarters or workshop/office!!!

    Zillow last checked:

    Listing updated:

    Listed by:

    Rose M Fogarty,

    Compass Metro,

    Senem Isim,

    Compass Metro

    Bought with:

    Gigi Gaubert Burk, 000051897

    Burk Brokerage, LLC

    Source: ROAM MLS,MLS#: 2475729MLS Logo

    Facts & features

    Interior

    Bedrooms & bathrooms
    • Bedrooms: 3
    • Bathrooms: 3
    • Full bathrooms: 3
    Primary bedroom
    • Description: Lower Level, Ceiling Ht: 10, Flooring: Wood
    • Area: 280.8 Square Feet
    • Dimensions: 15.6 x 18
    Bedroom
    • Description: Lower Level, Ceiling Ht: 10, Flooring: Wood
    • Area: 154.94 Square Feet
    • Dimensions: 12.7 x 12.2
    Bedroom
    • Description: Lower Level, Ceiling Ht: 10, Flooring: Wood
    • Area: 119.31 Square Feet
    • Dimensions: 12.3 x 9.7
    Dining room
    • Description: Lower Level, Ceiling Ht: 10, Flooring: Wood
    • Area: 172.02 Square Feet
    • Dimensions: 14.10 x 12.2
    Kitchen
    • Description: Lower Level, Ceiling Ht: 10, Flooring: Wood
    • Area: 207.2 Square Feet
    • Dimensions: 14.8 x 14
    Living room
    • Description: Lower Level, Ceiling Ht: 10, Flooring: Wood
    • Area: 361.5 Square Feet
    • Dimensions: 24.10 x 15
    Other
    • Description: Lower Level, Ceiling Ht: 10
    Heating
    • Other
    Cooling
    • Central Air, Ceiling Fan(s), Multi Units
    Appliances
    • Included: Dryer, Disposal, Dishwasher, Microwave, Refrigerator, Washer, Stainless Steel Appliance(s), Range, Oven
    Features
    • Pantry
    • Flooring: Wood
    • Has fireplace: No
    Interior area
    • Total structure area: 2,300
    • Total interior livable area: 2,100 sqft

    Property

    Parking
    • Total spaces: 3
    • Parking features: Driveway, Off Street
    • Has uncovered spaces: Yes
    Features
    • Levels: One
    • Stories: 1
    • Fencing: Other,Privacy
    Lot
    • Size: 6,450 Square Feet
    • Dimensions: 50 x 129
    • Features: Other, Rear Yard Vehicle Access
    Details
    • Parcel number: Sq 330

    Construction

    Type & style
    • Home type: SingleFamily
    • Architectural style: Cottage
    • Property subtype: Single Family Residence
    Materials
    • HardiPlank Type, Stucco
    • Foundation: Raised
    • Roof: Shingle
    Condition
    • Year built: 1945
    • Major remodel year: 2015
    Details
    • Warranty included: Yes

    Utilities & green energy

    • Sewer: Public Sewer
    • Water: Public
    • Utilities for property: Cable Available, Natural Gas Available

    Community & HOA

    Community
    • Security: Closed Circuit Camera(s), Smoke Detector(s), Security System
    • Subdivision: Lakeview
    HOA
    • Has HOA: No
    Location
    • Region: New Orleans

    Financial & listing details

    • Tax assessed value: $422,900
    • Annual tax amount: $4,678
    • Date on market: 11/11/2024

    Price history

    DateEventPrice
    6/20/2025Sold--
    Source: ROAM MLS #2475729 Report a problem
    4/30/2025Pending sale$540,000$257/sqft
    Source: Latter and Blum #2475729 Report a problem
    4/30/2025Contingent$540,000$257/sqft
    Source: GSREIN #2475729 Report a problem
    3/24/2025Price change$540,000-3.2%$257/sqft
    Source: GSREIN #2475729 Report a problem
    1/7/2025Price change$558,000-3%$266/sqft
    Source: GSREIN #2475729 Report a problem
    11/13/2024Listed for sale$575,000+40.9%$274/sqft
    Source: GSREIN #2475729 Report a problem
    7/31/2015Sold--
    Source: ROAM MLS #2016198 Report a problem
    6/16/2015Listed for sale$408,000$194/sqft
    Source: Gardner Realtors #2016198 Report a problem
    11/12/2008Sold--
    Source: Public Record Report a problem
    6/26/2001Sold--
    Source: ROAM MLS #447998 Report a problem

    Public tax history

    YearProperty taxesTax assessment
    2026$4,678 $42,290
    2025$4,678 -1.5%$42,290
    2024$4,748 -8.7%$42,290 -3.4%
    2023$5,201 -4.9%$43,770 +15.3%
    2022$5,470 -14.9%$37,960 -13.3%
    2021$6,429 -0.7%$43,770
    2020$6,474 +19%$43,770 +21.6%
    2019$5,439 +19.9%$36,000
    2018$4,538 $36,000 +69.3%
    2017$4,538 -1.8%$21,270 -24.1%
    2016$4,624 +5.6%$28,020
    2015$4,378 $28,020
    2014$4,378 +2%$28,020
    2013$4,291 $28,020 +179.4%
    2012-- $10,030
    2011-- $10,030 -8.8%
    2010-- $11,000 +2.4%
    2009-- $10,740
    2007-- $10,740 -51.2%
    2006-- $22,000
    2004-- $22,000
    2002-- $22,000
    2001-- $22,000 +37.5%
    2000-- $16,000
    Find assessor info on the county website

    Neighborhood: Lakeview

    Nearby schools

    GreatSchools rating
    Schools provided by the listing agent
    • Elementary: Hynes
    • Middle: Hynes, Hynes
    • High: Ben Franklin

    Source: ROAM MLS. This data may not be complete. We recommend contacting the local school district to confirm school assignments for this home.

    Get a cash offer in 3 minutes
    Find out how much your home could sell for in as little as 3 minutes with a no-obligation cash offer.
    Estimated market value

    $566,600

    Get a cash offer in 3 minutes
    Find out how much your home could sell for in as little as 3 minutes with a no-obligation cash offer.
    Estimated market value

    $566,600