YOUR DREAM HOME AWAITS! PRIVATE POOL & SPA! Located in the desirable FishHawk Ranch! Zoned for the highly desired Bevis Elementary & Randall Middle!This STUNNING home features 4 bedrooms, 2.5 bathrooms, and a 2- car garage. Upon arrival, the home has great curb-appeal with pavers along the driveway and a covered front porch. Step inside, into a grand foyer with HIGH CEILINGS AND WOOD-LOOK TILE THROUGHOUT, and a separately located DOWNSTAIRS PRIVATE OFFICE! Past the staircase, there is a formal dining room, which can easily be utilized as flex space if desired. The remodeled kitchen has many appealing features, including a CENTER ISLAND WITH GLASS PENDANT LIGHTS, GRANITE COUNTERTOPS, BACKSPLASH, MODERN STAINLESS-STEEL APPLIANCES WITH A GAS COOKTOP & BUILT-IN OVEN, FARMHOUSE SINK, AND A WALK-IN PANTRY! The kitchen overlooks the family room, which features a WOODBURNING FIREPLACE WITH CUSTOM SHELVING AND A SHIPLAP WALL! DOWNSTAIRS POOL BATH WITH SHIPLAP! Upstairs, you will find the well-sized bedrooms and full bathrooms. The Owner's suite has everything you could ever want, including TWO WALK-IN CLOSETS, BUILT-IN SHELVING, AND A REMODELED ENSUITE BATHROOM! The bathroom features a DOUBLE SINK VANITY WITH GRANITE COUNTERTOPS, GARDEN TUB, FULLY TILED WALK-IN SHOWER, FRAMELESS GLASS SHOWER DOOR, AND MORE! Step out back, into your own private oasis! FULLY SCREENED-IN LANAI AND PRIVATE POOL, along with the SPACIOUS FULLY FENCED YARD, with lush landscaping that has been well-maintained! ** New HVAC & Furnace with transferable warranties, Pool Pump replaced in 2022, Water Softener and Kitchen Reverse Osmosis System replaced since ownership, Freshly Painted Lanai which has been Re-screened, Freshly Painted Trim, and 2021 Roof** This home has so much to offer, while being in a wonderful community FILLED with scenic ponds and trails, resort style amenities, clubhouses, parks and playgrounds, and zoned for ALL A-rated schools! Bevis elem is a national blue ribbon school! Don't wait! Call today to schedule a private viewing!
Sold for $582,500
$582,500
6031 GANNETDALE DRIVE, LITHIA, FL 33547
4beds
2,506sqft
Single Family Residence
Built in 2003
6,784 Square Feet Lot
$573,400 Zestimate®
$232/sqft
$3,422 Estimated rent
Home value
$573,400
Estimated sales range
Not available
$3,422/mo
Zestimate® history
Owner options
List your home for rent
$3,422/mo
Rent Zestimate®
Find your next renter with Zillow Rental Manager. Plus, with online applications, you can quickly screen prospective tenants – for free.
$3,422/mo
Rent Zestimate®
Refinance and save
$4,014/mo
Est. payment
Refinancing to a lower rate could help reduce your monthly payments and save thousands over the life of the loan.
$4,014/mo
Est. payment
Explore your selling options
Work with a Zillow partner agent
Leverage their expertise and Zillow's premium Showcase listings to get your home seen by more buyers.
Get startedList with your own agent
Get your home in front of millions of buyers by listing it on Zillow.
Learn how to do itSell it yourself
Take full control of how buyers see your home on Zillow by listing For Sale by Owner (FSBO).
List your homeWhat's special
Private poolFully fenced yardFully screened-in lanaiGranite countertopsHigh ceilingsPavers along the drivewayRemodeled ensuite bathroom
Zillow last checked:
Listing updated:
Listed by:
Monica Guillen 813-245-7668,
WESTON GROUP 813-530-4338
Bought with:
Zachary Greenberg, 3252794
COASTAL REAL ESTATE PROFESSIONALS LLC
Source: Stellar MLS,MLS#: TB8422869 Originating MLS: Suncoast Tampa
Originating MLS: Suncoast Tampa
Facts & features
Interior
Bedrooms & bathrooms
- Bedrooms: 4
- Bathrooms: 3
- Full bathrooms: 2
- 1/2 bathrooms: 1
Rooms
- Room types: Den/Library/Office, Family Room, Dining Room
Primary bedroom
- Features: Walk-In Closet(s)
- Level: Second
- Area: 238 Square Feet
- Dimensions: 17x14
Bedroom 2
- Features: Built-in Closet
- Level: Second
- Area: 143 Square Feet
- Dimensions: 13x11
Bedroom 3
- Features: Built-in Closet
- Level: Second
- Area: 143 Square Feet
- Dimensions: 13x11
Bedroom 4
- Features: Built-in Closet
- Level: Second
- Area: 132 Square Feet
- Dimensions: 12x11
Dining room
- Level: First
- Area: 144 Square Feet
- Dimensions: 12x12
Great room
- Level: First
- Area: 360 Square Feet
- Dimensions: 20x18
Kitchen
- Level: First
- Area: 255 Square Feet
- Dimensions: 17x15
Heating
- Central, Natural Gas
Cooling
- Central Air
Appliances
- Included: Oven, Convection Oven, Cooktop, Dishwasher, Disposal, Dryer, Microwave, Refrigerator, Tankless Water Heater, Washer, Water Softener
- Laundry: Laundry Room
Features
- Built-in Features, Ceiling Fan(s), Crown Molding, High Ceilings, Kitchen/Family Room Combo, Open Floorplan, PrimaryBedroom Upstairs, Stone Counters, Thermostat, Walk-In Closet(s)
- Flooring: Carpet, Tile
- Doors: Outdoor Shower, Sliding Doors
- Windows: Blinds
- Has fireplace: Yes
- Fireplace features: Family Room, Wood Burning
Interior area
- Total structure area: 3,084
- Total interior livable area: 2,506 sqft
Property
Parking
- Total spaces: 2
- Parking features: Driveway, Garage Door Opener
- Attached garage spaces: 2
- Has uncovered spaces: Yes
Features
- Levels: Two
- Stories: 2
- Patio & porch: Front Porch, Patio, Screened
- Exterior features: Irrigation System, Outdoor Shower, Rain Gutters, Sidewalk
- Has private pool: Yes
- Pool features: Gunite, Heated, In Ground, Screen Enclosure
- Has spa: Yes
- Spa features: In Ground
- Fencing: Fenced,Other
Lot
- Size: 6,784 Square Feet
- Features: In County, Key Lot, Oversized Lot, Sidewalk
Details
- Parcel number: U29302161M00004900013.0
- Zoning: PD
- Special conditions: None
Construction
Type & style
- Home type: SingleFamily
- Architectural style: Florida
- Property subtype: Single Family Residence
Materials
- Block, Stone, Stucco
- Foundation: Slab
- Roof: Shingle
Condition
- New construction: No
- Year built: 2003
Utilities & green energy
- Sewer: Public Sewer
- Water: Public
- Utilities for property: Cable Available, Cable Connected, Electricity Connected, Natural Gas Connected, Phone Available, Public, Sewer Connected, Underground Utilities, Water Connected
Community & HOA
Community
- Features: Deed Restrictions, Fitness Center, Park, Playground, Pool, Sidewalks, Tennis Court(s)
- Security: Security System Owned, Smoke Detector(s)
- Pet fee: $0 monthly
- Subdivision: FISHHAWK RANCH PH 2 PRCL
HOA
- Has HOA: Yes
- Amenities included: Basketball Court, Fitness Center, Park, Playground, Pool, Recreation Facilities, Tennis Court(s)
- HOA fee: $10 monthly
- HOA name: Grand Manors
- HOA phone: 855-947-2636
Location
- Region: Lithia
Financial & listing details
- Price per square foot: $232/sqft
- Tax assessed value: $468,340
- Annual tax amount: $8,858
- Date on market: 8/30/2025
- Cumulative days on market: 68 days
- Listing terms: Cash,Conventional,FHA,VA Loan
- Ownership: Fee Simple
- Total actual rent: 0
- Electric utility on property: Yes
- Road surface type: Asphalt
Price history
| Date | Event | Price |
|---|---|---|
| 12/29/2025 | Sold | $582,500-5.9%$232/sqft |
Source:  Stellar MLS #TB8422869 Report a problem Stellar MLS #TB8422869 Report a problem | ||
| 11/8/2025 | Pending sale | $619,000$247/sqft |
Source: Stellar MLS #TB8422869 Report a problem | ||
| 9/15/2025 | Price change | $619,000-1.6%$247/sqft |
Source: Stellar MLS #TB8422869 Report a problem | ||
| 8/30/2025 | Listed for sale | $629,000-6.8%$251/sqft |
Source: Stellar MLS #TB8422869 Report a problem | ||
| 6/8/2022 | Sold | $675,000+17.4%$269/sqft |
Source: Public Record Report a problem | ||
| 4/29/2022 | Pending sale | $575,000$229/sqft |
Source: Stellar MLS #T3368962 Report a problem | ||
| 4/27/2022 | Listed for sale | $575,000+161.4%$229/sqft |
Source: Stellar MLS #T3368962 Report a problem | ||
| 8/3/2011 | Sold | $220,000+0%$88/sqft |
Source: Public Record Report a problem | ||
| 6/6/2011 | Price change | $219,900-6.4%$88/sqft |
Source: isNowListed.com #T2463680 Report a problem | ||
| 5/29/2011 | Price change | $234,900-3.7%$94/sqft |
Source: HERBERT R. FISHER REALTY #T2463680 Report a problem | ||
| 3/23/2011 | Price change | $243,900-11.3%$97/sqft |
Source: foreclosure.com Report a problem | ||
| 3/9/2011 | Listed for sale | -- |
Source: foreclosure.com Report a problem | ||
| 1/8/2011 | Listing removed | -- |
Source: foreclosure.com Report a problem | ||
| 1/6/2011 | Listed for sale | -- |
Source: foreclosure.com Report a problem | ||
| 9/28/2004 | Sold | $275,000+14.7%$110/sqft |
Source: Public Record Report a problem | ||
| 9/29/2003 | Sold | $239,800$96/sqft |
Source: Public Record Report a problem | ||
Public tax history
| Year | Property taxes | Tax assessment |
|---|---|---|
| 2025 | $9,696 +9.5% | $466,455 +2.9% |
| 2024 | $8,858 +2.8% | $453,309 +3% |
| 2023 | $8,618 +74.8% | $440,106 +89.4% |
| 2022 | $4,929 +5.8% | $232,356 +3% |
| 2021 | $4,658 +2% | $225,588 +1.4% |
| 2020 | $4,565 +2.5% | $222,473 +2.3% |
| 2019 | $4,454 | $217,471 +1.9% |
| 2018 | $4,454 +1.3% | $213,416 -15.4% |
| 2017 | $4,398 -6% | $252,292 +23.2% |
| 2016 | $4,679 -1.9% | $204,727 +0.7% |
| 2015 | $4,771 -0.5% | $203,304 +0.8% |
| 2014 | $4,793 | $201,690 +1.5% |
| 2013 | $4,793 +0.3% | $198,709 +1.7% |
| 2012 | $4,780 -18.6% | $195,387 +0.9% |
| 2011 | $5,870 +0.3% | $193,624 -0.3% |
| 2010 | $5,854 +10.5% | $194,292 -6% |
| 2009 | $5,299 -9.6% | $206,672 -12.6% |
| 2008 | $5,859 -1.8% | $236,580 +3% |
| 2007 | $5,965 -2.8% | $229,689 +2.5% |
| 2006 | $6,134 +2.9% | $224,087 +3% |
| 2005 | $5,963 | $217,560 +13.6% |
| 2004 | -- | $191,517 +4969.3% |
| 2003 | -- | $3,778 |
Find assessor info on the county website
Neighborhood: 33547
Nearby homes
- $371,5003 bd2 ba1.7k sqft6033 Gannetdale Dr, Lithia, FL 33547Off Market

- $598,2004 bd3 ba2.5k sqft6029 Gannetdale Dr, Lithia, FL 33547Sold
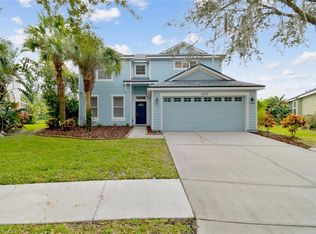
- $437,2004 bd2 ba2.3k sqft15507 Martinmeadow Dr, Lithia, FL 33547Off Market
- $555,7004 bd3 ba2.7k sqft15509 Martinmeadow Dr, Lithia, FL 33547Off Market
- $434,6004 bd2 ba2.4k sqft15505 Martinmeadow Dr, Lithia, FL 33547Off Market
- $453,3004 bd2 ba2.2k sqft6027 Gannetdale Dr, Lithia, FL 33547Off Market
- $517,5004 bd2 ba2.5k sqft15511 Martinmeadow Dr, Lithia, FL 33547Off Market
- $403,3003 bd2 ba1.9k sqft6024 Gannetdale Dr, Lithia, FL 33547Off Market
Nearby schools
GreatSchools rating
- 10/10Bevis Elementary SchoolGrades: PK-5Distance: 0.7 mi
- 9/10Randall Middle SchoolGrades: 6-8Distance: 1.7 mi
- 8/10Newsome High SchoolGrades: 9-12Distance: 1.8 mi
Schools provided by the listing agent
- Elementary: Bevis-HB
- Middle: Randall-HB
- High: Newsome-HB
Source: Stellar MLS. This data may not be complete. We recommend contacting the local school district to confirm school assignments for this home.
Get a cash offer in 3 minutes
Find out how much your home could sell for in as little as 3 minutes with a no-obligation cash offer.
Estimated market value
$573,400
Get a cash offer in 3 minutes
Find out how much your home could sell for in as little as 3 minutes with a no-obligation cash offer.
Estimated market value
$573,400
- Florida
- Hillsborough County
- Lithia
- 33547
- 6031 GANNETDALE DRIVE
Nearby cities
Nearby neighborhoods
Nearby zip codes
Other Lithia Topics
