Beautiful, Move-in Ready, Heated Saltwater Pool Home. This 4 bedroom, 2 full and 1 half bath, pool home is complete with a fenced yard and pond views, located in the Gannet Glade Village of Fishhawk Ranch! ***Independently appraised on January 29, 2025. Competitively priced under appraised value! *** Zoned for top-rated Bevis, Randall, and Newsome High School. Private home office with new French doors, perfect for remote work. Great room, with sliding glass doors, leads to an outdoor oasis, including a screened lanai patio, heated saltwater pool, pond views, and a fully fenced, spacious backyard. The stunning gourmet kitchen is equipped with stainless steel appliances, gas range, granite countertops and walk-in pantry. The master suite boasts a new, spa-like retreat ensuite with garden tub, tiled shower and glass enclosure, dual vanities with granite countertops, and two custom walk-in closets with bamboo flooring. Three additional bedrooms and fully remodeled second full bath complete the upstairs. ***Updates in November 2024 include a freshly painted interior and exterior, remodeled kitchen and bathrooms, new LED lighting throughout, new ceiling fans, new window blinds, and all new interior and exterior door hardware. Additional features include new garage door opener (2022), roof (2021), water softener and kitchen reverse osmosis water filtration (2020), luxury vinyl plank flooring (2020), tankless water heater, reclaimed water for the irrigation system, and professionally landscaped grounds, including new sod and hardscaping. Blocks away from Ibis Park and its playground, large picnic pavilion, and direct access to Fishhawk Ranch’s famous 24 miles of nature trails. Come enjoy all the resort-style amenities that Fishhawk provides, including lap pools, fitness centers, basketball, tennis and pickleball courts, dog park, and skate park along with the farmer’s market, food trucks, movie nights at the Square, and more. HART Bus Service to MacDill AFB. Short drive to downtown Tampa, Gulf Beaches and about 90 minutes to Orlando and all its attractions. Schedule your private showing today!
Sold for $598,200
$598,200
6029 GANNETDALE DRIVE, LITHIA, FL 33547
4beds
2,506sqft
Single Family Residence
Built in 2004
7,542 Square Feet Lot
$581,000 Zestimate®
$239/sqft
$3,824 Estimated rent
Home value
$581,000
$529,000 - $639,000
$3,824/mo
Zestimate® history
Owner options
List your home for rent
$3,824/mo
Rent Zestimate®
Find your next renter with Zillow Rental Manager. Plus, with online applications, you can quickly screen prospective tenants – for free.
$3,824/mo
Rent Zestimate®
Refinance and save
$3,436/mo
Est. payment
Refinancing to a lower rate could help reduce your monthly payments and save thousands over the life of the loan.
$3,436/mo
Est. payment
Explore your selling options
Work with a Zillow partner agent
Leverage their expertise and Zillow's premium Showcase listings to get your home seen by more buyers.
Get startedList with your own agent
Get your home in front of millions of buyers by listing it on Zillow.
Learn how to do itSell it yourself
Take full control of how buyers see your home on Zillow by listing For Sale by Owner (FSBO).
List your homeWhat's special
Fenced yardNew window blindsNew led lightingHeated saltwater poolGranite countertopsGas rangeScreened lanai patio
Zillow last checked:
Listing updated:
Listed by:
Michelle Toth 507-923-8466,
PREMIER SOTHEBYS INTL REALTY 813-217-5288,
James Toth 215-407-2986,
PREMIER SOTHEBYS INTL REALTY
Bought with:
Melanie Davis, 3438864
FUTURE HOME REALTY INC
Source: Stellar MLS,MLS#: TB8323670 Originating MLS: Suncoast Tampa
Originating MLS: Suncoast Tampa
Facts & features
Interior
Bedrooms & bathrooms
- Bedrooms: 4
- Bathrooms: 3
- Full bathrooms: 2
- 1/2 bathrooms: 1
Rooms
- Room types: Den/Library/Office, Dining Room, Great Room, Utility Room
Primary bedroom
- Features: Ceiling Fan(s), En Suite Bathroom, Walk-In Closet(s)
- Level: Second
- Area: 238 Square Feet
- Dimensions: 17x14
Bedroom 2
- Features: Ceiling Fan(s), Exhaust Fan, Built-in Closet
- Level: Second
- Area: 143 Square Feet
- Dimensions: 13x11
Bedroom 3
- Features: Ceiling Fan(s), Built-in Closet
- Level: Second
- Area: 130 Square Feet
- Dimensions: 13x10
Bedroom 4
- Features: Ceiling Fan(s), Built-in Closet
- Level: Second
Primary bathroom
- Features: Dual Sinks, Garden Bath, Granite Counters, Water Closet/Priv Toilet
- Level: Second
- Area: 187 Square Feet
- Dimensions: 17x11
Bathroom 2
- Features: Exhaust Fan, Granite Counters, Tub With Shower
- Level: Second
- Area: 67.5 Square Feet
- Dimensions: 7.5x9
Dining room
- Level: First
- Area: 132.25 Square Feet
- Dimensions: 11.5x11.5
Foyer
- Level: First
- Area: 78 Square Feet
- Dimensions: 6x13
Great room
- Features: Ceiling Fan(s)
- Level: First
- Area: 300 Square Feet
- Dimensions: 20x15
Kitchen
- Features: Granite Counters, Pantry
- Level: First
- Area: 165 Square Feet
- Dimensions: 11x15
Office
- Level: First
- Area: 132 Square Feet
- Dimensions: 11x12
Heating
- Central
Cooling
- Central Air
Appliances
- Included: Dishwasher, Disposal, Gas Water Heater, Kitchen Reverse Osmosis System, Microwave, Range, Refrigerator, Tankless Water Heater, Water Filtration System, Water Softener
- Laundry: Gas Dryer Hookup, Inside, Laundry Closet, Washer Hookup
Features
- Ceiling Fan(s), Eating Space In Kitchen, High Ceilings, Open Floorplan, PrimaryBedroom Upstairs, Split Bedroom, Stone Counters, Thermostat, Walk-In Closet(s)
- Flooring: Ceramic Tile, Luxury Vinyl
- Doors: Sliding Doors
- Windows: Blinds, Window Treatments
- Has fireplace: No
Interior area
- Total structure area: 3,272
- Total interior livable area: 2,506 sqft
Property
Parking
- Total spaces: 2
- Parking features: Driveway, Garage Door Opener
- Attached garage spaces: 2
- Has uncovered spaces: Yes
Features
- Levels: Two
- Stories: 2
- Patio & porch: Enclosed, Patio, Screened
- Exterior features: Irrigation System, Lighting, Rain Gutters, Sidewalk
- Has private pool: Yes
- Pool features: Deck, Gunite, Heated, In Ground, Outside Bath Access, Salt Water, Screen Enclosure
- Fencing: Fenced
- Has view: Yes
- View description: Pool, Water, Pond
- Has water view: Yes
- Water view: Water,Pond
- Waterfront features: Pond, Pond Access
Lot
- Size: 7,542 Square Feet
- Features: Landscaped, Level, Sidewalk, Unincorporated, Above Flood Plain
- Residential vegetation: Mature Landscaping, Trees/Landscaped
Details
- Parcel number: U29302161M00004900012.0
- Zoning: PD
- Special conditions: None
Construction
Type & style
- Home type: SingleFamily
- Architectural style: Traditional
- Property subtype: Single Family Residence
Materials
- Concrete, Stucco
- Foundation: Slab
- Roof: Shingle
Condition
- New construction: No
- Year built: 2004
Utilities & green energy
- Sewer: Public Sewer
- Water: Public
- Utilities for property: BB/HS Internet Available, Cable Connected, Electricity Connected, Natural Gas Connected, Phone Available, Public, Sewer Connected, Sprinkler Recycled, Street Lights, Underground Utilities, Water Connected
Green energy
- Water conservation: Irrigation-Reclaimed Water
Community & HOA
Community
- Features: Fishing, Clubhouse, Deed Restrictions, Dog Park, Fitness Center, Irrigation-Reclaimed Water, Park, Playground, Pool, Sidewalks, Tennis Court(s)
- Security: Smoke Detector(s)
- Pet fee: $0 monthly
- Subdivision: FISHHAWK RANCH PH 2 PRCL
HOA
- Has HOA: Yes
- Amenities included: Basketball Court, Clubhouse, Fitness Center, Lobby Key Required, Maintenance, Park, Pickleball Court(s), Playground, Pool, Recreation Facilities, Trail(s)
- Services included: Community Pool, Maintenance Grounds, Manager, Recreational Facilities
- HOA fee: $10 monthly
- HOA name: Deanna Vaughn
- HOA phone: 855-947-2636
Location
- Region: Lithia
Financial & listing details
- Price per square foot: $239/sqft
- Tax assessed value: $419,756
- Annual tax amount: $5,974
- Date on market: 11/21/2024
- Cumulative days on market: 91 days
- Listing terms: Cash,Conventional,FHA,VA Loan
- Ownership: Fee Simple
- Total actual rent: 0
- Electric utility on property: Yes
- Road surface type: Paved
Price history
| Date | Event | Price |
|---|---|---|
| 3/31/2025 | Sold | $598,200+0.5%$239/sqft |
Source:  Stellar MLS #TB8323670 Report a problem Stellar MLS #TB8323670 Report a problem | ||
| 2/21/2025 | Pending sale | $595,000$237/sqft |
Source: Stellar MLS #TB8323670 Report a problem | ||
| 1/30/2025 | Price change | $595,000-3.1%$237/sqft |
Source: Stellar MLS #TB8323670 Report a problem | ||
| 1/20/2025 | Price change | $614,000-1%$245/sqft |
Source: Stellar MLS #TB8323670 Report a problem | ||
| 11/21/2024 | Listed for sale | $620,000+82.9%$247/sqft |
Source: Stellar MLS #TB8323670 Report a problem | ||
| 5/28/2019 | Sold | $339,000$135/sqft |
Source: Agent Provided Report a problem | ||
| 4/30/2019 | Pending sale | $339,000$135/sqft |
Source: CENTURY 21 Affiliated #T3168773 Report a problem | ||
| 4/19/2019 | Price change | $339,000-0.3%$135/sqft |
Source: CENTURY 21 AFFILIATED #T3168773 Report a problem | ||
| 3/27/2019 | Listed for sale | $339,900+31.2%$136/sqft |
Source: Owner Report a problem | ||
| 9/5/2014 | Sold | $259,000-2.3%$103/sqft |
Source: Stellar MLS #T2627121 Report a problem | ||
| 7/7/2014 | Price change | $264,990-1.9%$106/sqft |
Source: VINTAGE REAL ESTATE SERVICES #T2627121 Report a problem | ||
| 6/29/2014 | Price change | $269,990-3.6%$108/sqft |
Source: VINTAGE REAL ESTATE SERVICES #T2627121 Report a problem | ||
| 6/7/2014 | Price change | $279,990-3.5%$112/sqft |
Source: VINTAGE REAL ESTATE SERVICES #T2627121 Report a problem | ||
| 5/29/2014 | Price change | $290,000-3.3%$116/sqft |
Source: VINTAGE REAL ESTATE SERVICES #T2627121 Report a problem | ||
| 5/1/2014 | Listed for sale | $300,000$120/sqft |
Source: VINTAGE REAL ESTATE SERVICES #T2627121 Report a problem | ||
| 3/5/2008 | Sold | $300,000-4.8%$120/sqft |
Source: Public Record Report a problem | ||
| 9/3/2007 | Price change | $315,000-7.4%$126/sqft |
Source: NCI #T2189120 Report a problem | ||
| 8/7/2007 | Listed for sale | $340,000+55.6%$136/sqft |
Source: NCI #T2189120 Report a problem | ||
| 6/11/2004 | Sold | $218,500$87/sqft |
Source: Public Record Report a problem | ||
Public tax history
| Year | Property taxes | Tax assessment |
|---|---|---|
| 2025 | $6,755 +9.9% | $419,756 +41.5% |
| 2024 | $6,144 +2.8% | $296,737 +3% |
| 2023 | $5,974 -1.4% | $288,094 +3% |
| 2022 | $6,061 +4.8% | $279,703 +3% |
| 2021 | $5,784 +1.7% | $271,556 +1.4% |
| 2020 | $5,686 +12.1% | $267,807 +14% |
| 2019 | $5,074 | $234,865 +1.9% |
| 2018 | $5,074 +1.1% | $230,486 -8.7% |
| 2017 | $5,018 -5.3% | $252,352 +14.1% |
| 2016 | $5,296 -1.7% | $221,102 +0.7% |
| 2015 | $5,387 +6.9% | $219,565 +1.2% |
| 2014 | $5,039 | $216,992 +10.8% |
| 2013 | $5,039 +0.2% | $195,840 +1.7% |
| 2012 | $5,026 +1.2% | $192,566 +1.7% |
| 2011 | $4,968 +0.2% | $189,354 -0.5% |
| 2010 | $4,959 -6.1% | $190,332 -7.5% |
| 2009 | $5,282 -21.5% | $205,859 -13.9% |
| 2008 | $6,730 -10.1% | $239,039 -14.8% |
| 2007 | $7,487 -5.7% | $280,587 -0.2% |
| 2006 | $7,937 +27% | $281,009 +37% |
| 2005 | $6,247 | $205,061 +15.3% |
| 2004 | -- | $177,787 +4605.9% |
| 2003 | -- | $3,778 |
Find assessor info on the county website
Neighborhood: 33547
Nearby homes
- $582,5004 bd3 ba2.5k sqft6031 Gannetdale Dr, Lithia, FL 33547Sold

- $453,3004 bd2 ba2.2k sqft6027 Gannetdale Dr, Lithia, FL 33547Off Market
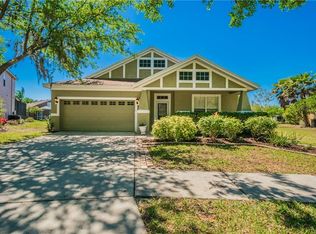
- $558,5004 bd3 ba2.7k sqft15509 Martinmeadow Dr, Lithia, FL 33547Off Market
- $517,5004 bd2 ba2.5k sqft15511 Martinmeadow Dr, Lithia, FL 33547Off Market
- $371,5003 bd2 ba1.7k sqft6033 Gannetdale Dr, Lithia, FL 33547Off Market
- $438,7004 bd2 ba2.3k sqft15507 Martinmeadow Dr, Lithia, FL 33547Off Market
- $515,0004 bd3 ba2.6k sqft15513 Martinmeadow Dr, Lithia, FL 33547Sold
- $431,7004 bd2 ba2.2k sqft6025 Gannetdale Dr, Lithia, FL 33547Off Market
Nearby schools
GreatSchools rating
- 10/10Bevis Elementary SchoolGrades: PK-5Distance: 0.7 mi
- 9/10Randall Middle SchoolGrades: 6-8Distance: 1.7 mi
- 8/10Newsome High SchoolGrades: 9-12Distance: 1.8 mi
Schools provided by the listing agent
- Elementary: Bevis-HB
- Middle: Randall-HB
- High: Newsome-HB
Source: Stellar MLS. This data may not be complete. We recommend contacting the local school district to confirm school assignments for this home.
Get a cash offer in 3 minutes
Find out how much your home could sell for in as little as 3 minutes with a no-obligation cash offer.
Estimated market value
$581,000
Get a cash offer in 3 minutes
Find out how much your home could sell for in as little as 3 minutes with a no-obligation cash offer.
Estimated market value
$581,000
- Florida
- Hillsborough County
- Lithia
- 33547
- 6029 GANNETDALE DRIVE
Nearby cities
Nearby neighborhoods
Nearby zip codes
Other Lithia Topics
