Skip main navigation
Sold for $515,000
  • $515,000

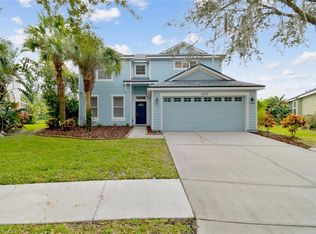
    15513 Martinmeadow Dr, Lithia, FL 33547

    4beds
    2,682sqft
    Single Family Residence
    Built in 2004
    6,050 Square Feet Lot
    $506,800 Zestimate®
    $192/sqft
    $3,816 Estimated rent

    Home value

    $506,800

    Estimated sales range

    Not available

    $3,816/mo

    Zestimate® history
    Loading
    Loading...

    Owner options

    List your home for rent

    $3,816/mo

    Rent Zestimate®

    Find your next renter with Zillow Rental Manager. Plus, with online applications, you can quickly screen prospective tenants – for free.

    Learn more

    $3,816/mo

    Rent Zestimate®

    Refinance and save

    $3,598/mo

    Est. payment

    Refinancing to a lower rate could help reduce your monthly payments and save thousands over the life of the loan.

    See today's rates

    $3,598/mo

    Est. payment

    Explore your selling options

    Work with a Zillow partner agent

    Leverage their expertise and Zillow's premium Showcase listings to get your home seen by more buyers.

    Get started

    List with your own agent

    Get your home in front of millions of buyers by listing it on Zillow.

    Learn how to do it

    Sell it yourself

    Take full control of how buyers see your home on Zillow by listing For Sale by Owner (FSBO).

    List your home

    What's special

    Lanai spacePond viewKitchen islandPrivate officePrivate backyardUpstairs bonus roomPrivate pool and spa
    PRIVATE POOL HOME! POND VIEW! This wonderful home features 4 bedrooms, 3 full bathrooms, and a 3-car garage, located in the gated neighborhood of Martinmeadow in the desirable FishHawk Ranch community! Upon entry, the home has an open split floorplan with a PRIVATE OFFICE and formal dining room near the foyer. The kitchen has many appealing features, including a KITCHEN ISLAND, STAINLESS-STEEL APPLIANCES WITH A GAS COOKTOP, WALK-IN PANTRY, & BREAKFAST NOOK! The kitchen overlooks the family room, perfect for entertaining guests! UPSTAIRS BONUS ROOM for endless possibilities to use as desired for a game room, playroom, or an additional family room! The split bedroom layout is perfect for extra privacy. Two of the bedrooms share a full bathroom and the third bedroom has its own ensuite bathroom which doubles as a POOL BATH. The primary suite is very spacious and includes a LARGE WALK-IN CLOSET in addition to the primary Ensuite bathroom which features a DOUBLE SINK VANITY, GARDEN TUB, AND SEAPARATE WALK-IN SHOWER! Outside, is a beautiful private backyard with a lovely view of the water to enjoy the Florida sunsets. The private pool & spa is FULLY SCREENED with plenty of lanai space for outdoor seating to enjoy grilling, lounging, and dining! Side yard offers big open area to play some ball with no neighbors on that side! *Roof replaced 7 years ago* Both AC units replaced within 3 years* *Pool filter replaced approx. 2 years ago* This community is FILLED with scenic ponds and trails, resort style amenities, clubhouses, parks and playgrounds, and zoned for ALL A-rated schools! Don't miss out on this one! Call today to schedule a private viewing!

    Zillow last checked:

    Listing updated:

    Listed by:

    JAYSON SEFCHICK 813-493-2005,

    WESTON GROUP 813-530-4338

    Bought with:

    Chanelle Brennan, 3341923

    EATON REALTY

    Source: Stellar MLS,MLS#: TB8441062MLS LogoOriginating MLS: Suncoast Tampa

    Facts & features

    Interior

    Bedrooms & bathrooms
    • Bedrooms: 4
    • Bathrooms: 3
    • Full bathrooms: 3
    Primary bedroom
    • Features: Walk-In Closet(s)
    • Level: First
    Bedroom 2
    • Features: Built-in Closet
    • Level: First
    Bedroom 3
    • Features: Built-in Closet
    • Level: First
    Bedroom 4
    • Features: Built-in Closet
    • Level: First
    Kitchen
    • Level: First
    Living room
    • Level: First
    Heating
    • Central
    Cooling
    • Central Air
    Appliances
    • Included: Dishwasher, Dryer, Microwave, Range, Refrigerator, Washer
    • Laundry: Inside, Laundry Room
    Features
    • Open Floorplan, Thermostat, Walk-In Closet(s)
    • Flooring: Carpet, Tile, Hardwood
    • Has fireplace: No
    Interior area
    • Total structure area: 3,415
    • Total interior livable area: 2,682 sqft

    Property

    Parking
    • Total spaces: 3
    • Parking features: Garage - Attached
    • Attached garage spaces: 3
    Features
    • Levels: Two
    • Stories: 2
    • Exterior features: Lighting, Private Mailbox, Sidewalk
    • Has private pool: Yes
    • Pool features: Heated, In Ground
    • Has spa: Yes
    • Spa features: In Ground
    • Has view: Yes
    • View description: Pond
    • Has water view: Yes
    • Water view: Pond
    Lot
    • Size: 6,050 Square Feet
    Details
    • Parcel number: U2930215XJ00004200038.0
    • Zoning: PD
    • Special conditions: None

    Construction

    Type & style
    • Home type: SingleFamily
    • Property subtype: Single Family Residence
    Materials
    • Block, Stucco, Wood Frame
    • Foundation: Slab
    • Roof: Shingle
    Condition
    • New construction: No
    • Year built: 2004

    Utilities & green energy

    • Sewer: Public Sewer
    • Water: Public
    • Utilities for property: Natural Gas Available, Public

    Community & HOA

    Community
    • Features: Clubhouse, Deed Restrictions, Fitness Center, Park, Playground, Pool, Sidewalks
    • Pet fee: $0 monthly
    • Subdivision: FISHHAWK RANCH PH 2 PRCL
    HOA
    • Has HOA: Yes
    • HOA fee: $54 monthly
    • HOA name: Sandra Fuentes
    • HOA phone: 813-578-8884
    Location
    • Region: Lithia

    Financial & listing details

    • Price per square foot: $192/sqft
    • Tax assessed value: $452,906
    • Annual tax amount: $5,451
    • Date on market: 10/24/2025
    • Cumulative days on market: 28 days
    • Listing terms: Cash,Conventional,FHA,VA Loan
    • Ownership: Fee Simple
    • Total actual rent: 0
    • Road surface type: Asphalt

    Price history

    DateEventPrice
    12/23/2025Sold$515,000-5%$192/sqft
    Source: Stellar MLS #TB8441062 Report a problem
    11/24/2025Pending sale$542,000$202/sqft
    Source: Stellar MLS #TB8441062 Report a problem
    11/7/2025Price change$542,000-1.3%$202/sqft
    Source: Stellar MLS #TB8441062 Report a problem
    10/24/2025Listed for sale$549,000+110.6%$205/sqft
    Source: Stellar MLS #TB8441062 Report a problem
    2/23/2004Sold$260,700$97/sqft
    Source: Public Record Report a problem

    Public tax history

    YearProperty taxesTax assessment
    2025$6,027 +10.6%$273,640 +2.9%
    2024$5,451 +3.1%$265,928 +3%
    2023$5,287 -2.2%$258,183 +3%
    2022$5,408 +4.8%$250,663 +3%
    2021$5,162 +1.9%$243,362 +1.4%
    2020$5,067 +2.3%$240,002 +2.3%
    2019$4,952 $234,606 +1.9%
    2018$4,952 +1.2%$230,232 -15.1%
    2017$4,896 -5.4%$271,204 +22.8%
    2016$5,174 -2.1%$220,859 +0.7%
    2015$5,285 -0.5%$219,324 +0.8%
    2014$5,311 $217,583 +1.5%
    2013$5,311 0%$214,367 +1.4%
    2012$5,312 +1.3%$211,492 +1.8%
    2011$5,246 -0.3%$207,844 -0.2%
    2010$5,262 -6.4%$208,270 -6.5%
    2009$5,620 -10.4%$222,753 -13.4%
    2008$6,273 -2.5%$257,160 +1.5%
    2007$6,436 -3.1%$253,373 +2.5%
    2006$6,639 +2.6%$247,193 +3%
    2005$6,470 $239,993 +16.3%
    2004-- $206,440 +610.9%
    2003-- $29,040 +754.1%
    2002-- $3,400
    Find assessor info on the county website

    Neighborhood: 33547

    Nearby schools

    GreatSchools rating
    Get a cash offer in 3 minutes
    Find out how much your home could sell for in as little as 3 minutes with a no-obligation cash offer.
    Estimated market value
    $506,800
    Get a cash offer in 3 minutes
    Find out how much your home could sell for in as little as 3 minutes with a no-obligation cash offer.
    Estimated market value
    $506,800