Welcome to 6031 Hughes Rd, a cozy and efficient 3-bedroom, 1-bath ranch nestled on a spacious nearly quarter-acre lot in South Lansing. Spanning 864 square feet of smartly laid-out single-story living, this petite home makes the most of every inch, offering a low-maintenance lifestyle with plenty of outdoor breathing room.
The real standout feature awaits just outside: a generous detached garage complete with dedicated extra workshop space. Whether you are a hobbyist, woodworker, mechanic, or simply need ample room for seasonal storage and projects, this versatile outbuilding offers endless possibilities.
Located on a deep 9,583-square-foot lot, there is plenty of yard space for gardening, entertaining, or relaxing outdoors. Conveniently situated near local schools, parks, shopping, and major commuter routes, this property delivers great value and functional workspace. Schedule your showing today!
For sale
$139,900
6031 Hughes Rd, Lansing, MI 48911
3beds
864sqft
Single Family Residence
Built in 1956
9,583 Square Feet Lot
$137,200 Zestimate®
$162/sqft
$-- HOA
What's special
Dedicated extra workshop spaceGenerous detached garageSpacious nearly quarter-acre lot
- 5 days
- 258
- 25
Zillow last checked:
Listing updated:
Listed by:
Jill M Mazzola 517-246-3101,
Mazzola and Company Real Estate 517-246-3101
Source: Greater Lansing AOR,MLS#: 300540
Facts & features
Interior
Bedrooms & bathrooms
- Bedrooms: 3
- Bathrooms: 1
- Full bathrooms: 1
Primary bedroom
- Level: First
- Area: 132 Square Feet
- Dimensions: 11 x 12
Bedroom 2
- Level: First
- Area: 108 Square Feet
- Dimensions: 9 x 12
Bedroom 3
- Level: First
- Area: 120 Square Feet
- Dimensions: 10 x 12
Dining room
- Level: First
- Area: 108 Square Feet
- Dimensions: 9 x 12
Kitchen
- Level: First
- Area: 156 Square Feet
- Dimensions: 13 x 12
Living room
- Level: First
- Area: 144 Square Feet
- Dimensions: 12 x 12
Heating
- Forced Air, Natural Gas
Cooling
- Central Air
Appliances
- Included: Free-Standing Range, Refrigerator
- Laundry: Main Level
Features
- Flooring: Wood
- Windows: Double Pane Windows
- Basement: Crawl Space,None
- Has fireplace: No
- Fireplace features: None
Interior area
- Total structure area: 864
- Total interior livable area: 864 sqft
- Finished area above ground: 864
- Finished area below ground: 0
Property
Parking
- Total spaces: 2
- Parking features: Garage
- Garage spaces: 2
Features
- Levels: One
- Stories: 1
- Patio & porch: Porch
- Exterior features: Private Yard
- Fencing: Back Yard
Lot
- Size: 9,583 Square Feet
- Dimensions: 60 x 157
- Features: Back Yard, Rectangular Lot
Details
- Foundation area: 0
- Parcel number: 33010505379051
- Zoning description: Zoning
- Special conditions: Probate Listing
Construction
Type & style
- Home type: SingleFamily
- Property subtype: Single Family Residence
Materials
- Wood Siding
- Foundation: Block
- Roof: Shingle
Condition
- Year built: 1956
Utilities & green energy
- Sewer: Public Sewer
- Water: Public
- Utilities for property: Water Connected, Sewer Connected, Natural Gas Connected, High Speed Internet Available, Electricity Connected, Cable Available
Community & HOA
Community
- Subdivision: Yorkshire
Location
- Region: Lansing
Financial & listing details
- Price per square foot: $162/sqft
- Tax assessed value: $45,300
- Annual tax amount: $1,846
- Date on market: 11/13/2026
- Listing terms: VA Loan,Cash,Conventional,FHA
- Road surface type: Paved
Estimated market value
$137,200
$130,000 - $144,000
$1,400/mo
Price history
| Date | Event | Price |
|---|---|---|
| 11/13/2026 | Listed for sale | $139,900+316.4%$162/sqft |
Source:  Greater Lansing AOR #300540 Report a problem | ||
| 1/14/2010 | Sold | $33,600$39/sqft |
Source: Public Record Report a problem | ||
| 7/1/2009 | Listing removed | $33,600$39/sqft |
Source: foreclosure.com Report a problem | ||
| 6/28/2009 | Price change | $33,600-22.2%$39/sqft |
Source: foreclosure.com Report a problem | ||
| 4/22/2009 | Price change | $43,200-10%$50/sqft |
Source: foreclosure.com Report a problem | ||
| 3/18/2009 | Listed for sale | $48,000-43%$56/sqft |
Source: foreclosure.com Report a problem | ||
| 10/30/2008 | Sold | $84,232-4.5%$97/sqft |
Source: Public Record Report a problem | ||
| 5/12/2004 | Sold | $88,200+52.1%$102/sqft |
Source: Public Record Report a problem | ||
| 6/25/1999 | Sold | $58,000$67/sqft |
Source: Public Record Report a problem | ||
Public tax history
| Year | Property taxes | Tax assessment |
|---|---|---|
| 2025 | $1,777 +6.5% | $45,300 +11.6% |
| 2024 | $1,668 | $40,600 +9.1% |
| 2023 | -- | $37,200 +14.5% |
| 2022 | -- | $32,500 +10.5% |
| 2021 | -- | $29,400 +4.6% |
| 2020 | -- | $28,100 +4.5% |
| 2019 | $1,303 | $26,900 +9.3% |
| 2018 | $1,303 -41.5% | $24,600 |
| 2017 | $2,226 | $24,600 +9.8% |
| 2016 | $2,226 | $22,400 +5.7% |
| 2015 | $2,226 | $21,200 -0.5% |
| 2014 | $2,226 | $21,300 |
| 2013 | -- | $21,300 -6.2% |
| 2012 | -- | $22,700 -9.9% |
| 2011 | -- | $25,200 -11.6% |
| 2010 | -- | $28,500 -9.5% |
| 2009 | -- | $31,500 -9% |
| 2008 | -- | $34,600 -3.6% |
| 2007 | -- | $35,900 +8.1% |
| 2006 | -- | $33,200 +2.8% |
| 2005 | -- | $32,300 +5.6% |
| 2004 | -- | $30,600 +9.7% |
| 2003 | -- | $27,900 +9.4% |
| 2002 | -- | $25,500 +9.4% |
| 2001 | -- | $23,300 +7.4% |
| 2000 | -- | $21,700 |
Find assessor info on the county website
Monthly payment
Est. payment
Payment breakdown
Explore the cost of this home by adjusting the details. Changes won't be saved.Climate risks
Neighborhood: 48911
Nearby schools
Schools provided by the listing agent
- High: Lansing
Source: Greater Lansing AOR. This data may not be complete. We recommend contacting the local school district to confirm school assignments for this home.


Similar homes
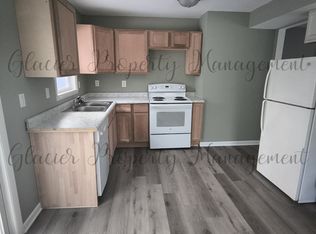
- $--3 bd1 ba1.1k sqft5013 Hughes Rd, Lansing, MI 48910AuctionAuction.com 2
- $149,9003 bd1 ba832 sqft3235 W Mount Hope Ave, Lansing, MI 48911For Sale
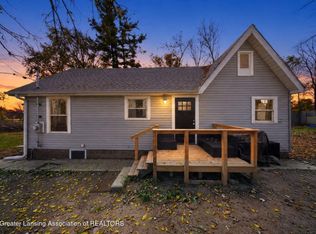 MLS ID #300570, Gary R. Newton, RE/MAX Real Estate Professionals. Greater Lansing AOR
- $174,9003 bd2 ba984 sqft4922 Stillwell Ave, Lansing, MI 48911For Sale
 MLS ID #300597, Katie Lieder-Rice, KW Realty Living. Greater Lansing AOR
- $164,9003 bd1 ba1k sqft6307 Gardenia Ave, Lansing, MI 48911For Sale
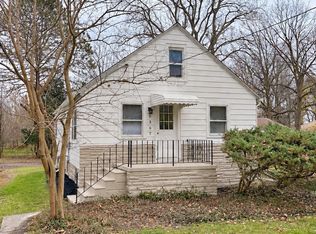 MLS ID #300537, Erica Johnson, RE/MAX Real Estate Professionals. Greater Lansing AOR
- $125,0003 bd1 ba869 sqft919 Mel Ave, Lansing, MI 48911For Sale
 MLS ID #26055838, Betty Fedewa-Bedard, Bedard Realty Group. MichRIC
- $150,0003 bd1 ba842 sqft407 Denver St, Lansing, MI 48910For SaleMLS ID #26060815, Jonathan H Dinehart, Live Local Realty. MichRIC
- $149,9004 bd2 ba1.1k sqft2900 Risdale Ave, Lansing, MI 48911For SaleMLS ID #26052967, Tara Hartwig, Keymark Realty. MichRIC
- $127,4003 bd1 ba932 sqft6445 Sommerset Rd, Lansing, MI 48911For SaleMLS ID #26047631, Jeffrey Glover, Glover Agency REALTORS. MichRIC
- $119,9004 bd2 ba1k sqft611 W Miller Rd, Lansing, MI 48911For Sale
 MLS ID #50223254, Julie Klawuhn, Richard Selleck Agency. MiRealSource
