Enjoy over 700 feet of Occoquan River water frontage, directly across from the protected lands of Fountainhead Regional Park. This custom all-brick home sits on 5+ private wooded acres, just south of Bull Run Marina. The original owner surveyed and designed this home to be above the 100-year flood zone and to offer water views from nearly every room. A landscaped entrance welcomes you with spectacular panoramic water views and a travertine stone walkway, elegant brick steps, and a covered entryway accented by a copper roof feature that wraps around the covered corner screened-in-porch. Inside, enjoy 10-foot ceilings, solid oak floors, and a newly renovated gourmet kitchen with high-end appliances, custom cabinetry, and quartz countertops, while a striking granite island offers additional seating. The great room impresses with a floor-to-ceiling stone fireplace, while expansive glass door sliders lead to a raised terrace and the screened-in-porch—perfect for peaceful, stunning river views. The upper level boasts four spacious bedrooms, each with ensuite baths and walk-in closets. The luxurious owner’s suite features a stone fireplace, dual custom closets, and a spa-style bath. The finished walkout lower level is built for entertaining, with a striking stone bar, guest suite, and access to a patio overlooking the water. A private dock offers direct river access for boating and fishing, while the finished garage and separate temp-controlled workshop provide added convenience. Located minutes from Clifton’s charming shops and dining—this rare riverfront retreat has it all.
Sold for $1,865,000
$1,865,000
6031 Lady Slipper Ln, Manassas, VA 20111
5beds
5,276sqft
Single Family Residence
Built in 1996
5.16 Acres Lot
$1,879,700 Zestimate®
$353/sqft
$5,635 Estimated rent
Home value
$1,879,700
$1.75M - $2.03M
$5,635/mo
Zestimate® history
Owner options
List your home for rent
$5,635/mo
Rent Zestimate®
Find your next renter with Zillow Rental Manager. Plus, with online applications, you can quickly screen prospective tenants – for free.
$5,635/mo
Rent Zestimate®
Refinance and save
$12,357/mo
Est. payment
Refinancing to a lower rate could help reduce your monthly payments and save thousands over the life of the loan.
$12,357/mo
Est. payment
Explore your selling options
Work with a Zillow partner agent
Leverage their expertise and Zillow's premium Showcase listings to get your home seen by more buyers.
Get startedList with your own agent
Get your home in front of millions of buyers by listing it on Zillow.
Learn how to do itSell it yourself
Take full control of how buyers see your home on Zillow by listing For Sale by Owner (FSBO).
List your homeWhat's special
Private dockStone fireplaceFinished walkout lower levelStone barTravertine stone walkwayOccoquan river water frontageTemp-controlled workshop
Zillow last checked:
Listing updated:
Listed by:
Catherine Davidson 703-201-1998,
Compass
Bought with:
Jesse Fauteux, 0225220167
RE/MAX Allegiance
Source: Bright MLS,MLS#: VAPW2090940
Facts & features
Interior
Bedrooms & bathrooms
- Bedrooms: 5
- Bathrooms: 6
- Full bathrooms: 5
- 1/2 bathrooms: 1
- Main level bathrooms: 6
- Main level bedrooms: 5
Rooms
- Room types: Bedroom 2, Bedroom 3, Bedroom 4, Bedroom 5, Bedroom 1, Bathroom 1, Bathroom 2, Bathroom 3, Full Bath, Half Bath
Bedroom 1
- Level: Main
Bedroom 2
- Level: Main
Bedroom 3
- Level: Main
Bedroom 4
- Level: Main
Bedroom 5
- Level: Main
Bathroom 1
- Level: Main
Bathroom 2
- Level: Main
Bathroom 3
- Level: Main
Other
- Level: Main
Other
- Level: Main
Half bath
- Level: Main
Heating
- Heat Pump, Forced Air, Humidity Control, Programmable Thermostat, Zoned, Electric, Propane
Cooling
- Ceiling Fan(s), Central Air, Programmable Thermostat, Zoned, Electric
Appliances
- Included: Microwave, Central Vacuum, Cooktop, Dishwasher, Disposal, Dryer, ENERGY STAR Qualified Washer, ENERGY STAR Qualified Dishwasher, ENERGY STAR Qualified Refrigerator, Exhaust Fan, Extra Refrigerator/Freezer, Freezer, Humidifier, Ice Maker, Double Oven, Self Cleaning Oven, Oven, Range Hood, Refrigerator, Stainless Steel Appliance(s), Washer, Water Heater, Water Treat System
- Laundry: Main Level
Features
- Bar, Soaking Tub, Bathroom - Stall Shower, Bathroom - Tub Shower, Bathroom - Walk-In Shower, Breakfast Area, Built-in Features, Butlers Pantry, Ceiling Fan(s), Central Vacuum, Crown Molding, Family Room Off Kitchen, Open Floorplan, Kitchen - Gourmet, Kitchen Island, Pantry, Primary Bath(s), Recessed Lighting, Upgraded Countertops, Wainscotting, Walk-In Closet(s), Other
- Flooring: Ceramic Tile, Hardwood, Luxury Vinyl, Wood
- Doors: Double Entry, ENERGY STAR Qualified Doors, French Doors, Insulated, Six Panel, Sliding Glass
- Windows: Double Pane Windows, Energy Efficient, Palladian, Screens, Transom, Window Treatments
- Basement: Full,Exterior Entry,Concrete,Walk-Out Access,Windows,Workshop,Other
- Number of fireplaces: 2
- Fireplace features: Gas/Propane, Insert, Wood Burning, Stone, Other, Wood Burning Stove
Interior area
- Total structure area: 6,164
- Total interior livable area: 5,276 sqft
- Finished area above ground: 4,076
- Finished area below ground: 1,200
Property
Parking
- Total spaces: 17
- Parking features: Garage Faces Front, Garage Door Opener, Oversized, Other, Storage, Asphalt, Crushed Stone, Attached, Driveway
- Garage spaces: 2
- Uncovered spaces: 15
Accessibility
- Accessibility features: Other
Features
- Levels: Three
- Stories: 3
- Patio & porch: Brick, Patio, Porch, Screened, Terrace, Wrap Around
- Exterior features: Extensive Hardscape, Lighting, Rain Gutters
- Pool features: None
- Has view: Yes
- View description: Panoramic, Scenic Vista, Trees/Woods, Water
- Has water view: Yes
- Water view: Water
- Waterfront features: Private Dock Site, River, Canoe/Kayak, Fishing Allowed, Private Access, Public Access, Boat - Powered
- Body of water: Occoquan River
- Frontage length: Water Frontage Ft: 700
Lot
- Size: 5.16 Acres
- Features: Cul-De-Sac, Fishing Available, Front Yard, Landscaped, Level, No Thru Street, Wooded, Open Lot, Premium, Private, Rear Yard, Secluded, Sloped, Other
Details
- Additional structures: Above Grade, Below Grade
- Parcel number: 8095216379
- Zoning: A1
- Special conditions: Standard
Construction
Type & style
- Home type: SingleFamily
- Architectural style: Colonial,Contemporary
- Property subtype: Single Family Residence
Materials
- Brick
- Foundation: Other
- Roof: Architectural Shingle
Condition
- New construction: No
- Year built: 1996
- Major remodel year: 2022
Details
- Builder model: Custom Original Owner
Utilities & green energy
- Sewer: On Site Septic, Septic < # of BR
- Water: Private, Conditioner, Filter
- Utilities for property: Propane
Community & HOA
Community
- Security: Security System, Smoke Detector(s), Motion Detectors
- Subdivision: Waterview Plantation
HOA
- Has HOA: Yes
- Services included: Reserve Funds, Snow Removal, Trash
- HOA fee: $600 annually
- HOA name: WATERVIEW PLANTATION HOA
Location
- Region: Manassas
Financial & listing details
- Price per square foot: $353/sqft
- Tax assessed value: $1,180,500
- Annual tax amount: $11,862
- Date on market: 5/4/2025
- Listing agreement: Exclusive Right To Sell
- Listing terms: Cash,Conventional,VA Loan
- Inclusions: Dock
- Ownership: Fee Simple
- Road surface type: Black Top
Price history
| Date | Event | Price |
|---|---|---|
| 10/6/2025 | Sold | $1,865,000-1.8%$353/sqft |
Source:  Bright MLS #VAPW2090940 Report a problem Bright MLS #VAPW2090940 Report a problem | ||
| 10/3/2025 | Pending sale | $1,899,000$360/sqft |
Source: Bright MLS #VAPW2090940 Report a problem | ||
| 8/21/2025 | Contingent | $1,899,000$360/sqft |
Source: Bright MLS #VAPW2090940 Report a problem | ||
| 7/3/2025 | Price change | $1,899,000-5%$360/sqft |
Source: Bright MLS #VAPW2090940 Report a problem | ||
| 5/20/2025 | Price change | $1,999,000-7%$379/sqft |
Source: Bright MLS #VAPW2090940 Report a problem | ||
| 5/4/2025 | Listed for sale | $2,150,000$408/sqft |
Source: Bright MLS #VAPW2090940 Report a problem | ||
Public tax history
| Year | Property taxes | Tax assessment |
|---|---|---|
| 2025 | $11,913 +1.5% | $1,215,000 +2.9% |
| 2024 | $11,740 +0.3% | $1,180,500 +4.9% |
| 2023 | $11,705 -4.6% | $1,124,900 +2.5% |
| 2022 | $12,270 +1.2% | $1,097,600 +9.4% |
| 2021 | $12,123 +9.6% | $1,003,200 +10.6% |
| 2020 | $11,059 +104.5% | $906,800 +1.3% |
| 2019 | $5,407 -51% | $895,600 -2% |
| 2018 | $11,040 +2.2% | $914,300 +2.1% |
| 2017 | $10,804 +2.6% | $895,300 +2.7% |
| 2016 | $10,530 +1.9% | $872,000 -0.4% |
| 2015 | $10,336 | $875,300 +4.5% |
| 2014 | $10,336 | $837,500 +1.9% |
| 2013 | -- | $821,900 +13.8% |
| 2012 | -- | $722,200 -0.7% |
| 2010 | -- | $727,500 -2.5% |
| 2009 | -- | $746,000 -21.7% |
| 2008 | -- | $953,000 -10% |
| 2007 | -- | $1,059,400 -8.3% |
| 2006 | -- | $1,154,800 +25.9% |
| 2005 | -- | $917,100 +11.1% |
| 2004 | -- | $825,300 +7.7% |
| 2003 | -- | $766,400 +4.3% |
| 2002 | -- | $735,100 +25.7% |
| 2001 | -- | $584,600 |
Find assessor info on the county website
Neighborhood: 20111
Nearby homes
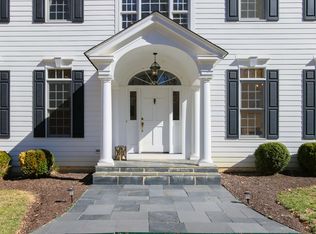
- $1,073,6003 bd3 ba3.1k sqft6030 Lady Slipper Ln, Manassas, VA 20111Off Market
- $1,751,4004 bd6 ba5.2k sqft6033 Lady Slipper Ln, Manassas, VA 20111Off Market
- $1,134,8004 bd3 ba5.3k sqft6035 Lady Slipper Ln, Manassas, VA 20111Off Market
- $997,8004 bd4 ba2.7k sqft6032 Lady Slipper Ln, Manassas, VA 20111Off Market

- $1,355,5005 bd5 ba5.7k sqft6034 Lady Slipper Ln, Manassas, VA 20111Off Market
- $932,0254 bd3 ba2.7k sqft6019 Blue Bell Ct, Manassas, VA 20111Sold
- $1,191,8004 bd4 ba4.7k sqft6040 Shallow Ford Rd, Manassas, VA 20111Off Market
- $1,219,7004 bd4 ba3.8k sqft10031 Lake Occoquan Dr, Manassas, VA 20111Off Market
Nearby schools
GreatSchools rating
- 7/10Signal Hill Elementary SchoolGrades: PK-5Distance: 3.3 mi
- 4/10Parkside Middle SchoolGrades: 6-8Distance: 4.9 mi
- 5/10Osbourn Park High SchoolGrades: 9-12Distance: 4.3 mi
Schools provided by the listing agent
- Elementary: Signal Hill
- Middle: Parkside
- High: Osbourn Park
- District: Prince William County Public Schools
Source: Bright MLS. This data may not be complete. We recommend contacting the local school district to confirm school assignments for this home.
Get a cash offer in 3 minutes
Find out how much your home could sell for in as little as 3 minutes with a no-obligation cash offer.
Estimated market value
$1,879,700
Get a cash offer in 3 minutes
Find out how much your home could sell for in as little as 3 minutes with a no-obligation cash offer.
Estimated market value
$1,879,700
- Virginia
- Prince William County
- Manassas
- 20111
- 6031 Lady Slipper Ln
