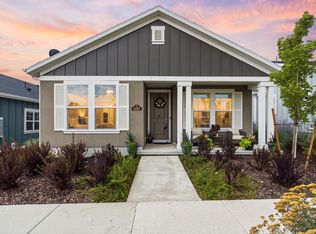
Springhouse Village in Daybreak by Oakwood Homes offers an exceptional 55+ lifestyle with exclusive access to a private clubhouse, swimming pool, hot tub, pickleball courts, fitness center, and community gathering spaces. Tucked along a quiet street, this beautifully crafted home features an open, sun-filled floor plan with a south-facing living room that welcomes abundant natural light throughout the day. The thoughtfully appointed kitchen showcases an extended island, raised cabinetry, a white gloss bevel tile backsplash, pantry, and stainless steel appliances, including a gas range. The spacious primary suite offers dual vanities, an expansive walk-in shower with a 12x24 tile surround, and a generous walk-in closet. DESIGNER TOUCHES are found throughout, including a Windermere English Grey tile fireplace surround, curated laundry room tile, and plush carpet with a premium 7 lb. rebond pad. A versatile FLEX ROOM provides the perfect space for a home office, den, reading room, hobby area, or semi-formal dining. The charming Craftsman elevation and expansive front porch complete the picture. This is SINGLE-LEVEL LIVING at its finest, enhanced by ONE-STEP GARAGE ENTRY for exceptional ease, comfort, and everyday convenience. Enjoy low-maintenance living in one of Daybreak's most sought-after active adult communities. PREFERRED LENDER INCENTIVE AVAILABLE: Seller offering a 1/0 rate buydown through the preferred lender, with a first-year interest rate as low as 5.66% for qualified buyers. Contact Listing Agent for additional details. Buyer to verify all information to own satisfaction.
Pending
Price increase: $200 (7/9)
$478,200
6031 W Mount Airy Dr, South Jordan, UT 84009
2beds
1,310sqft
:
Get pre-qualified$3,180/mo
Single Family Residence
Built in 2020
3,049 Square Feet Lot
$476,600 Zestimate®
$365/sqft
$369/mo HOA
What's special
Quiet streetOpen sun-filled floor planCharming craftsman elevationExpansive front porchVersatile flex roomRaised cabinetryStainless steel appliances
- 47 days |
- 338 |
- 13 |
Zillow last checked:
Listing updated:
Listed by:
Alisa M Bair 801-558-4063,
Equity Real Estate (Solid)
Source: UtahRealEstate.com,MLS#: 2163932
Facts & features
Interior
Bedrooms & bathrooms
- Bedrooms: 2
- Bathrooms: 2
- Full bathrooms: 1
- 3/4 bathrooms: 1
- Main level bedrooms: 2
Rooms
- Room types: Master Bathroom, Den/Office
Primary bedroom
- Level: First
Heating
- Forced Air, Central
Cooling
- Central Air
Appliances
- Included: Microwave, Disposal, Gas Oven, Gas Range
- Laundry: Gas Dryer Hookup
Features
- Walk-In Closet(s), Granite Counters
- Flooring: Carpet, Tile
- Doors: Sliding Doors
- Windows: Drapes, Shades, Window Coverings, Double Pane Windows
- Basement: Walk-Out Access
- Number of fireplaces: 1
Interior area
- Total structure area: 1,310
- Total interior livable area: 1,310 sqft
- Finished area above ground: 1,310
Video & virtual tour
Property
Parking
- Total spaces: 4
- Parking features: Garage - Attached
- Attached garage spaces: 2
- Uncovered spaces: 2
Accessibility
- Accessibility features: Roll-In Shower, Single Level Living
Features
- Stories: 1
- Patio & porch: Covered, Porch, Covered Patio, Open Porch
- Exterior features: Lighting
- Has private pool: Yes
- Pool features: Fenced, Heated, In Ground, Association
- Has view: Yes
- View description: Mountain(s)
Lot
- Size: 3,049 Square Feet
- Features: Curb & Gutter, Sprinkler: Auto-Full, Drip Irrigation: Auto-Full
- Topography: Terrain
- Residential vegetation: Landscaping: Full
Details
- Parcel number: 2623342014
- Zoning: SFR
- Zoning description: Single-Family
Construction
Type & style
- Home type: SingleFamily
- Architectural style: Bungalow/Cottage
- Property subtype: Single Family Residence
Materials
- Concrete, Stucco, Cement Siding
- Foundation: Slab
- Roof: Asphalt
Condition
- Blt./Standing
- New construction: No
- Year built: 2020
Utilities & green energy
- Sewer: Public Sewer, Sewer: Public
- Water: Culinary
- Utilities for property: Natural Gas Connected, Electricity Connected, Sewer Connected, Water Connected
Community & HOA
Community
- Features: Clubhouse, Sidewalks
- Senior community: Yes
- Subdivision: Daybreak Springhouse Village
HOA
- Has HOA: Yes
- Amenities included: Barbecue, Biking Trails, Bocce Ball Court, Clubhouse, Fire Pit, Fitness Center, Picnic Area, Pool, Snow Removal, Spa/Hot Tub
- HOA fee: $369 monthly
- HOA name: Frankie @ CCMC
- HOA phone: 385-434-1710
Location
- Region: South Jordan
Financial & listing details
- Price per square foot: $365/sqft
- Tax assessed value: $482,800
- Annual tax amount: $2,434
- Date on market: 6/9/2026
- Listing terms: Cash,Conventional,FHA,VA Loan
- Inclusions: Microwave, Range, Window Coverings
- Exclusions: Dryer, Gas Grill/BBQ, Refrigerator, Washer
- Acres allowed for irrigation: 0
- Electric utility on property: Yes
- Road surface type: Paved
Estimated market value
$476,600
$453,000 - $500,000
$2,203/mo
Price history
| Date | Event | Price |
|---|---|---|
| 7/25/2026 | Pending sale | $478,200$365/sqft |
Source:  UtahRealEstate.com #2163932 Report a problem UtahRealEstate.com #2163932 Report a problem | ||
| 7/9/2026 | Price change | $478,200+0%$365/sqft |
Source: UtahRealEstate.com #2163932 Report a problem | ||
| 6/22/2026 | Listed for sale | $478,000$365/sqft |
Source: UtahRealEstate.com #2163932 Report a problem | ||
Public tax history
| Year | Property taxes | Tax assessment |
|---|---|---|
| 2025 | $2,434 -2.7% | $265,540 +1.6% |
| 2024 | $2,502 -4.5% | $261,305 +1.2% |
| 2023 | $2,621 -3.3% | $258,280 -1.3% |
| 2022 | $2,711 +58.9% | $261,800 +73.2% |
| 2021 | $1,706 +243.2% | $151,195 +266.1% |
| 2020 | $497 -1.7% | $41,300 |
| 2019 | $506 | $41,300 |
Find assessor info on the county website
Monthly payment
Est. payment
Payment breakdown
Explore the cost of this home by adjusting the details. Changes won't be saved.Climate risks
Neighborhood: 84009
Nearby schools
GreatSchools rating
- 7/10Aspen ElementaryGrades: K-6Distance: 0.5 mi
- 8/10Creekside Middle SchoolGrades: 7-9Distance: 1.7 mi
- 5/10Herriman High SchoolGrades: 10-12Distance: 1.2 mi
Schools provided by the listing agent
- Elementary: Aspen
- Middle: Copper Mountain
- High: Herriman
- District: Jordan
Source: UtahRealEstate.com. This data may not be complete. We recommend contacting the local school district to confirm school assignments for this home.
- $--2 bd2 ba1.3k sqft6037 W Mount Airy Dr, South Jordan, UT 84009Sold
- $495,4003 bd3 ba1.8k sqft6037 W Mount Airy Dr #206, South Jordan, UT 84009Off Market
- $472,4002 bd1 ba1.3k sqft6023 W Mount Airy Dr, South Jordan, UT 84009Off Market
- $525,1003 bd2 ba1.8k sqft6043 W Mount Airy Dr, South Jordan, UT 84009Off Market
- $495,4003 bd3 ba1.8k sqft6043 W Mount Airy Dr #205, South Jordan, UT 84009Off Market
- $627,6002 bd2 ba1.6k sqft6017 W Mount Airy Dr, South Jordan, UT 84009Off Market
- $--2 bd2 ba3.3k sqft6017 W Mount Airy Dr #209, South Jordan, UT 84009Off Market
- $438,2002 bd1 ba1.3k sqft6036 W Whistle Stop Rd, South Jordan, UT 84009Off Market
A local agent can set up tours, give advice and negotiate with sellers.
Similar homes
- $565,0003 bd3 ba1.8k sqft6089 W Stone Mount Way, South Jordan, UT 84009For Sale
 MLS ID #2174414, Jennifer Gilchrist, KW South Valley Keller Williams. UtahRealEstate.com
 - $419,0002 bd3 ba1.3k sqft10621 S Lamond Dr, South Jordan, UT 84009For Sale
 MLS ID #2176257, Lorna Davis, PRIME RESIDENTIAL BROKERS. UtahRealEstate.com
 - $445,0003 bd3 ba1.5k sqft6148 W South Jordan Pkwy, South Jordan, UT 84009For Sale
 MLS ID #2161737, Jessica Williams, Real Broker, LLC. UtahRealEstate.com
 - $460,0003 bd3 ba1.8k sqft5104 W Putney Hill Rd, South Jordan, UT 84009For Sale
 MLS ID #2175711, Michael Heslop, Jupidoor LLC. UtahRealEstate.com
 - $379,0002 bd3 ba1.1k sqft5957 W Lake Ave, South Jordan, UT 84009For SaleMLS ID #2149434, Emily Hayes, KW South Valley Keller Williams. UtahRealEstate.com
- $379,0003 bd2 ba1.3k sqft6246 W Birch Run Rd, South Jordan, UT 84009For SaleMLS ID #2162696, Kolton Seeborg, Ask Andrew Real Estate. UtahRealEstate.com
- $410,0003 bd2 ba1.3k sqft6429 W South Jordan Pkwy, South Jordan, UT 84009For SaleMLS ID #2154016, Maritta Dalrymple, KW Utah Realtors Keller Williams (Brickyard). UtahRealEstate.com
- $389,7992 bd3 ba1.5k sqft6372 W Birch Run Rd, South Jordan, UT 84009For SaleMLS ID #2141478, Jacob Lee, Equity Real Estate. UtahRealEstate.com
- $378,0002 bd3 ba1.5k sqft11011 S Lake Run Rd, South Jordan, UT 84009For SaleMLS ID #2175137, Rebecca Longhurst, Berkshire Hathaway HomeServices Elite Real Estate (South County). UtahRealEstate.com
- $430,0003 bd3 ba1.3k sqft11607 S Dorian Dr, South Jordan, UT 84009For SaleMLS ID #2138160, Eric L Petterborg, Zander Real Estate Team PLLC. UtahRealEstate.com
- $339,9002 bd1 ba1k sqft4929 W Tydeman Way #210, South Jordan, UT 84009For SaleMLS ID #2176726, Chrisanne Sueltz, LRG Collective. UtahRealEstate.com
- $384,5002 bd3 ba1.2k sqft5522 W Burntside Ave, South Jordan, UT 84009For SaleMLS ID #2163512, Olivia Pelton, Presidio Real Estate. UtahRealEstate.com
- from $465,1453 bd3 ba1.6k sqftCabo | Downtown Daybreak Plan, Downtown Daybreak, South Jordan, UT 84009New ConstructionSego Homes
- $420,0003 bd3 ba1.5k sqft10556 S Oquirrh Lake Rd, South Jordan, UT 84009For SaleMLS ID #2156297, Marley Bramble, Coldwell Banker Realty (Salt Lake-Sugar House). UtahRealEstate.com
- $570,0002 bd3 ba1.8k sqft4765 W Isla Daybreak Rd, South Jordan, UT 84009For SaleMLS ID #2175598, Tamara Zander, Zander Real Estate Team PLLC. UtahRealEstate.com
- $404,9003 bd2 ba1.3k sqft6682 W Leander Dr, South Jordan, UT 84009For SaleMLS ID #2159985, Mary Nothum, Real Broker, LLC. UtahRealEstate.com
- $396,0003 bd2 ba1.3k sqft6698 W 11800 S #571, South Jordan, UT 84009For SaleMLS ID #2141458, Brittany Blake, Real Broker, LLC. UtahRealEstate.com
- $385,0003 bd3 ba1.3k sqft5227 W Reventon Dr S #B102, South Jordan, UT 84009For SaleMLS ID #2153490, Adam Knight, Realtypath LLC (Prestige). UtahRealEstate.com
- $425,0003 bd3 ba1.4k sqft5417 W Mount Conness Pl Unit 213, Herriman, UT 84096For SaleMLS ID #2168141, Hollie Ellis, Real Broker, LLC. UtahRealEstate.com
- $430,0003 bd2 ba1.4k sqft1747 W Pirgos Ln S, South Jordan, UT 84095For SaleMLS ID #2174519, Ava Lieb, Homie. UtahRealEstate.com
